Featured case study
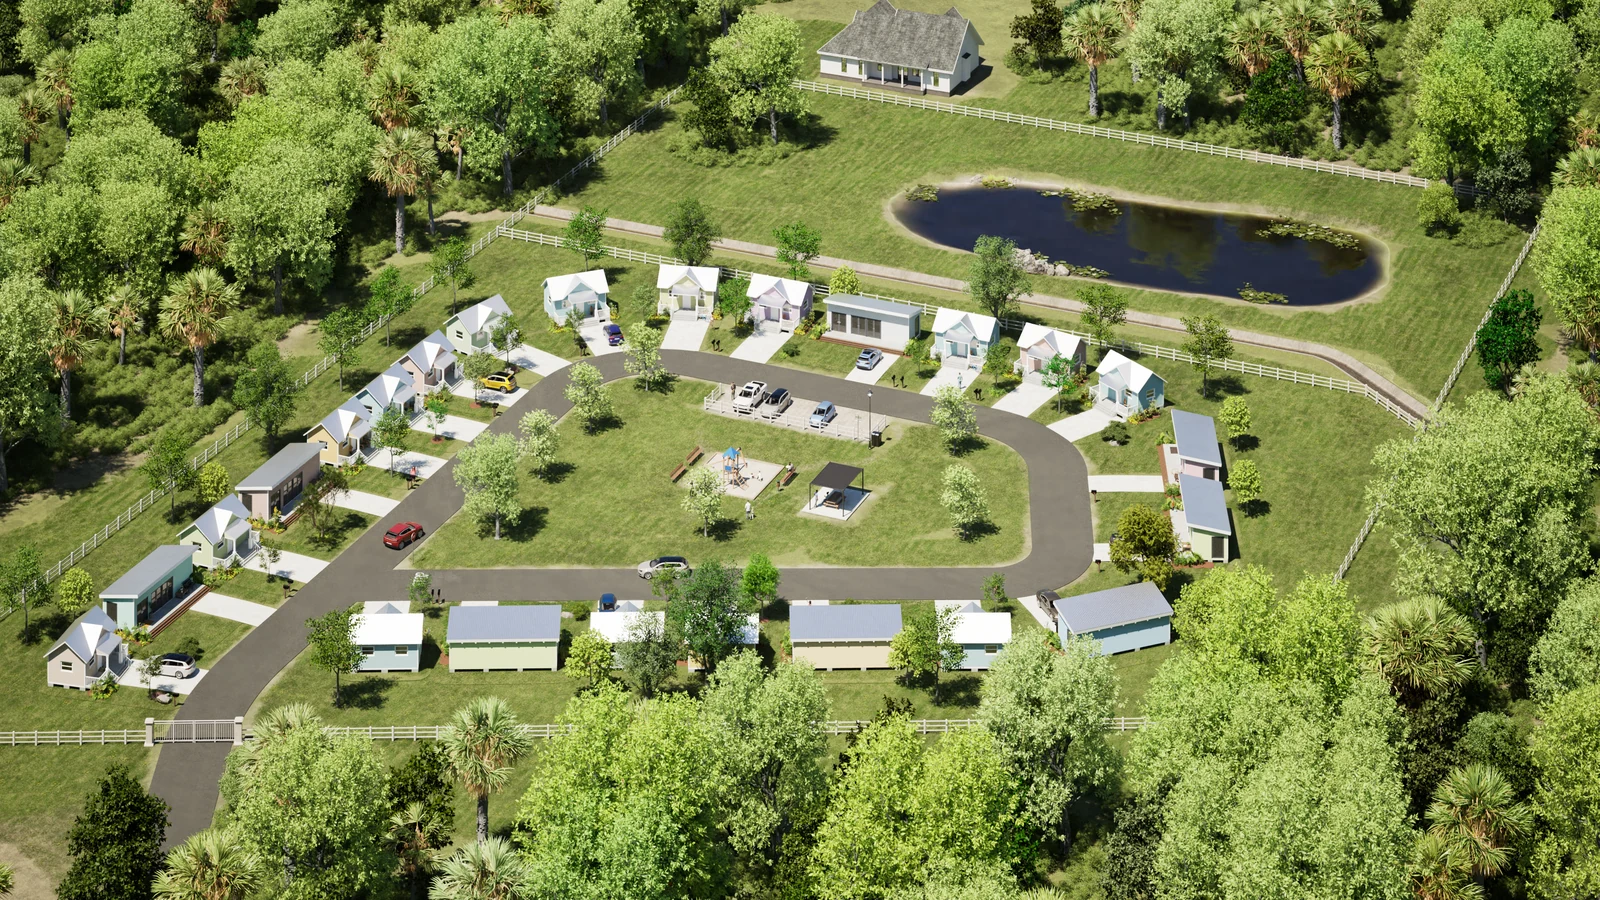
Sebastian Pines
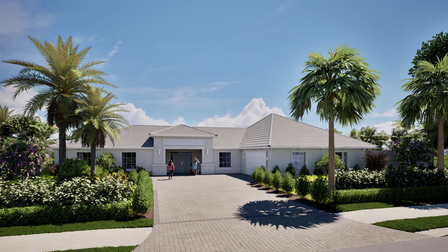
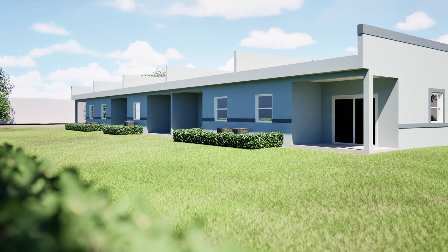
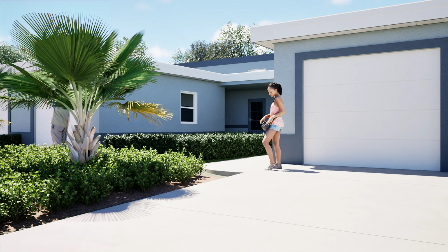
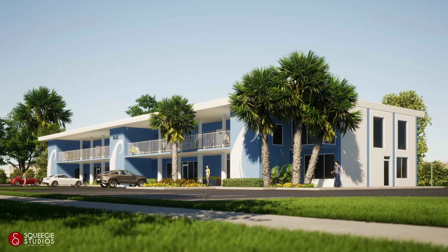
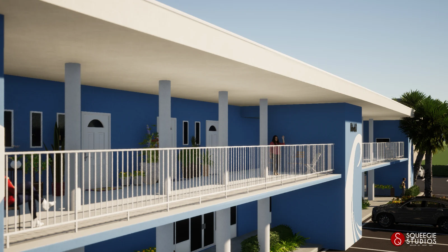
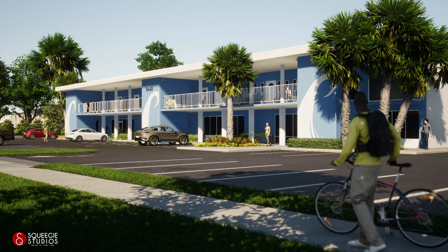
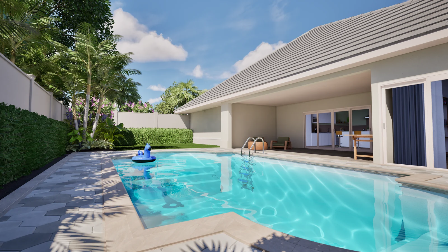
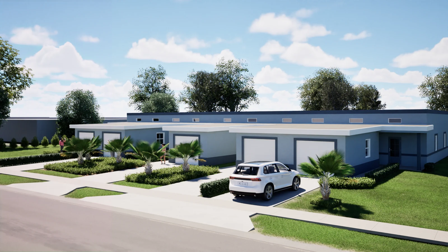
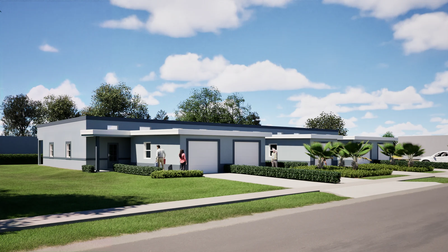
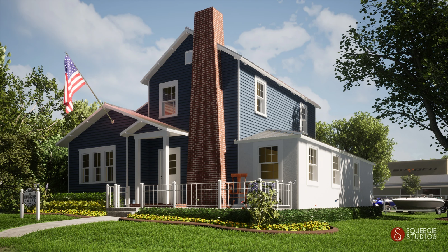
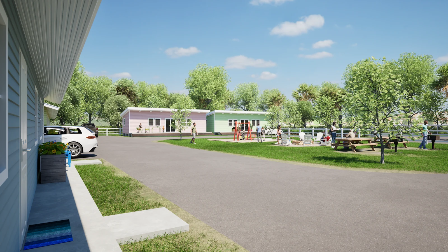
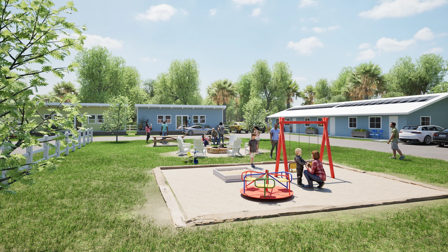
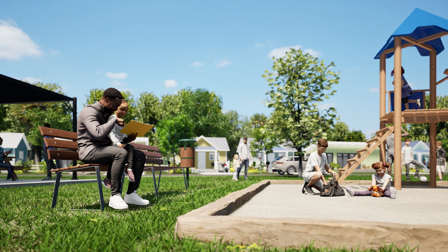
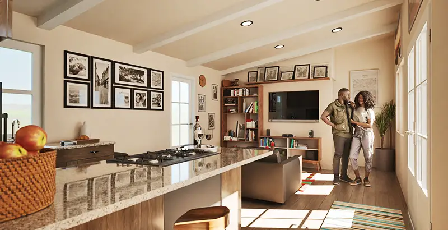
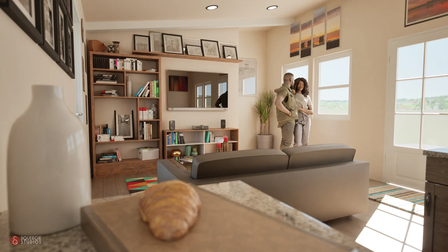
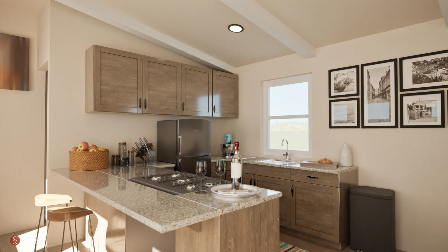
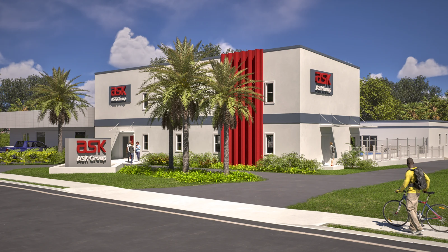
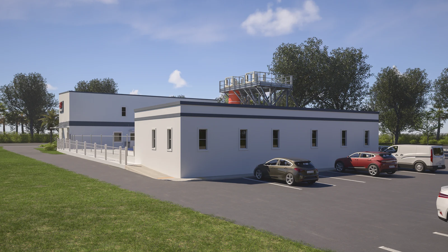
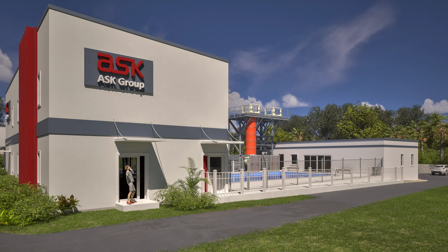
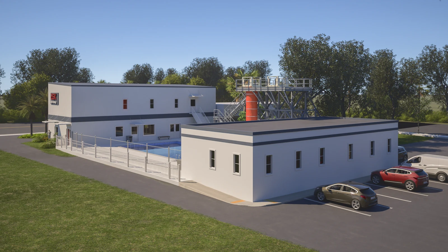
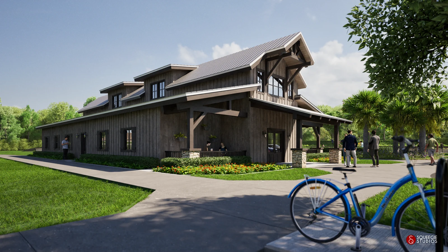
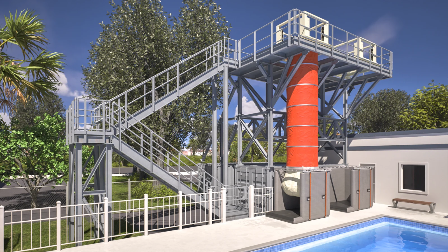
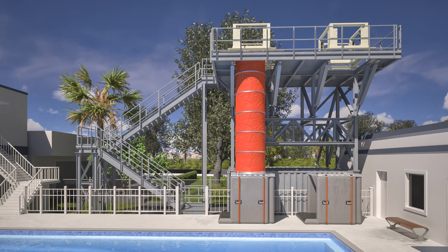
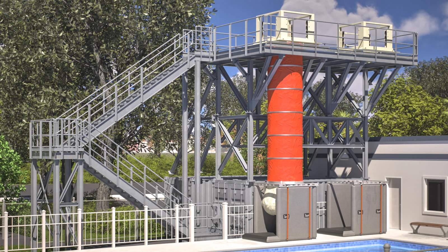
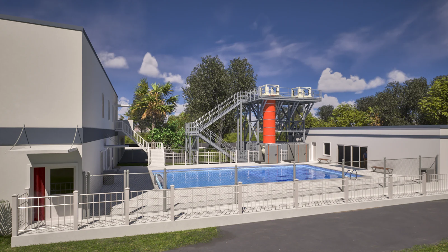
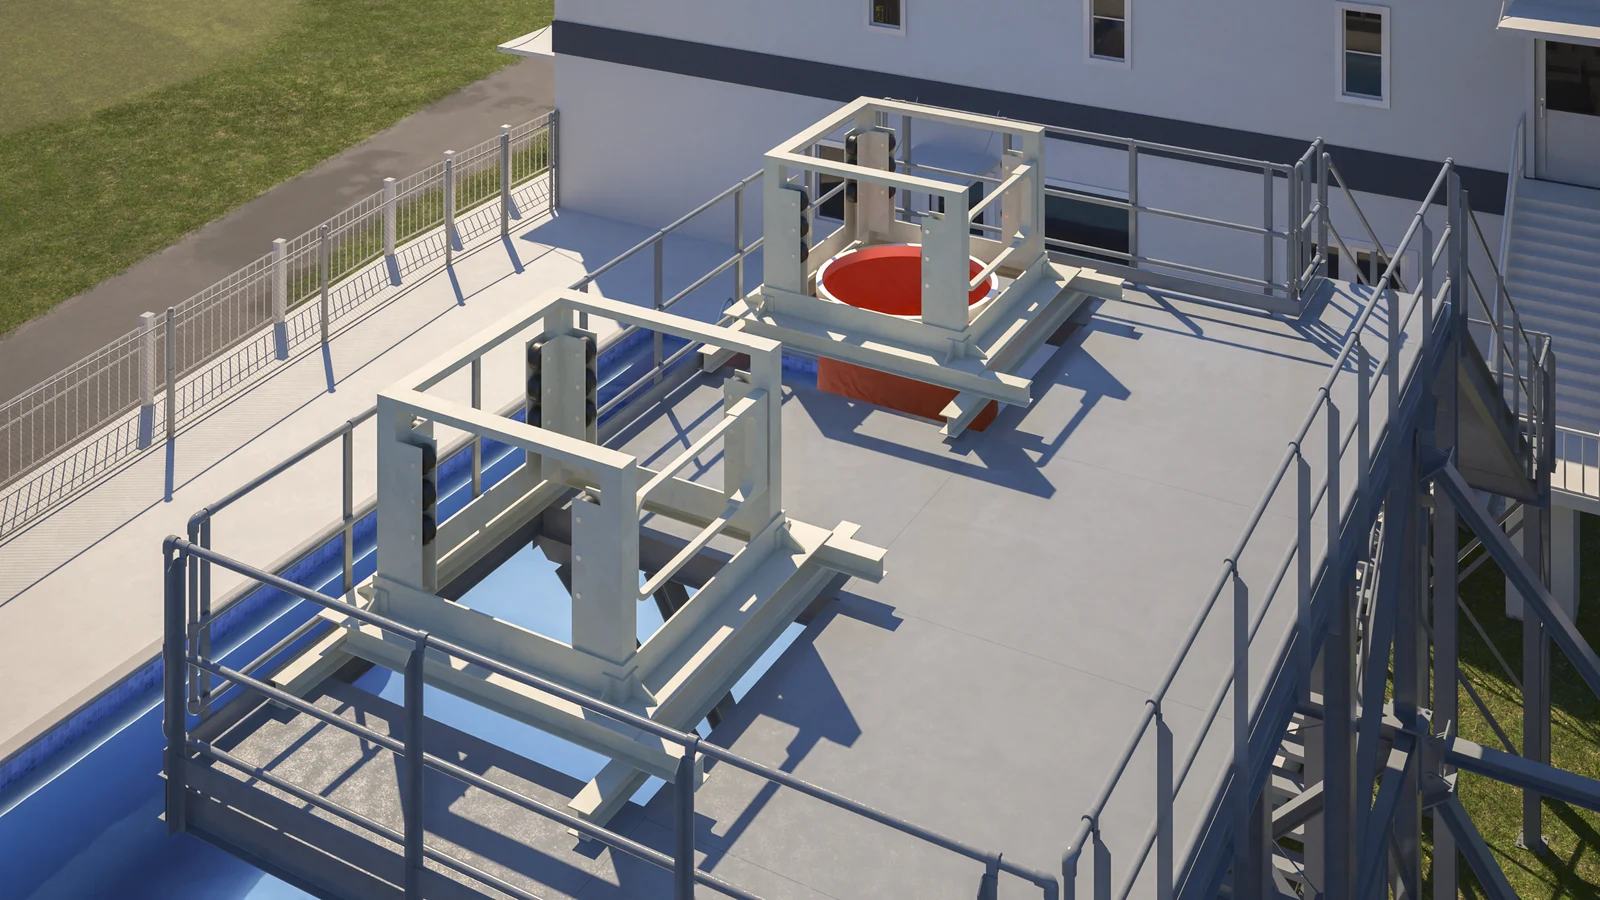
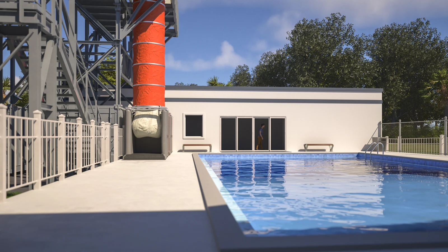
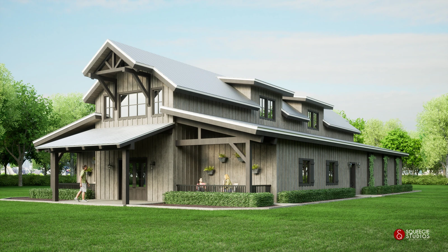
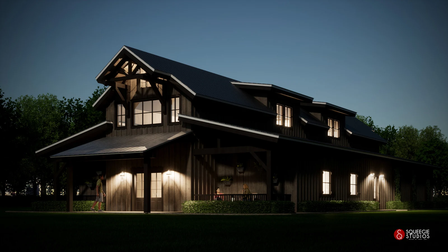
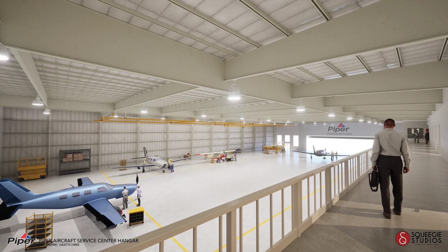
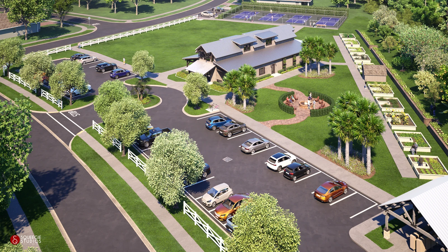
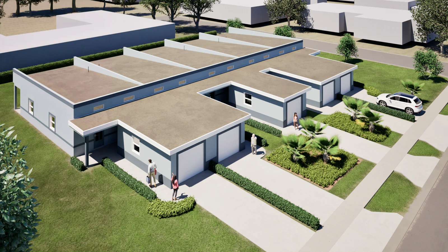
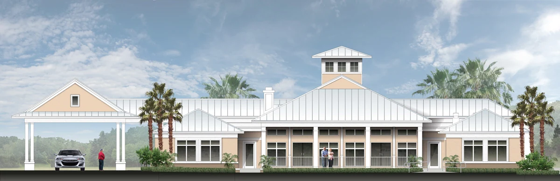
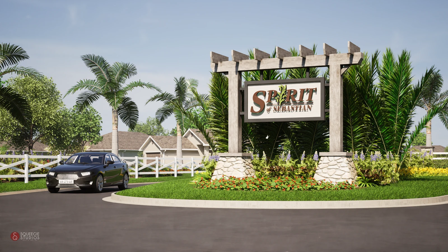
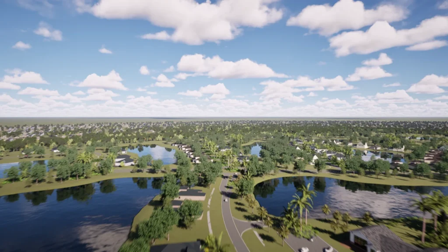
Homes, clubhouse, pool, amenities and entry features, modeled, rendered and animated in-house in about six weeks from client CAD.
Read the Sebastian Pines case study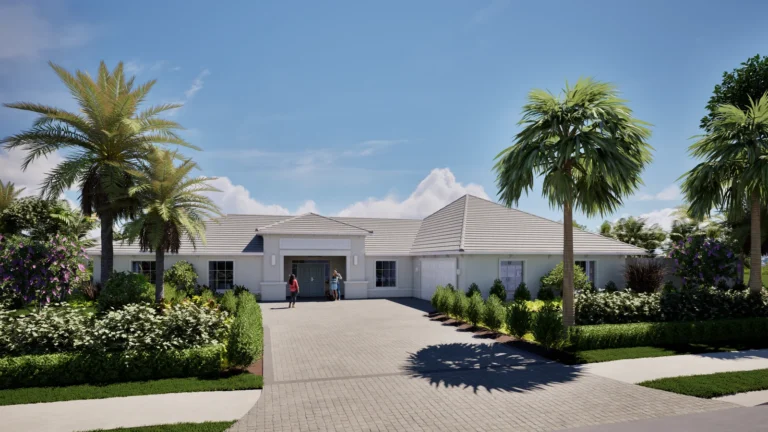
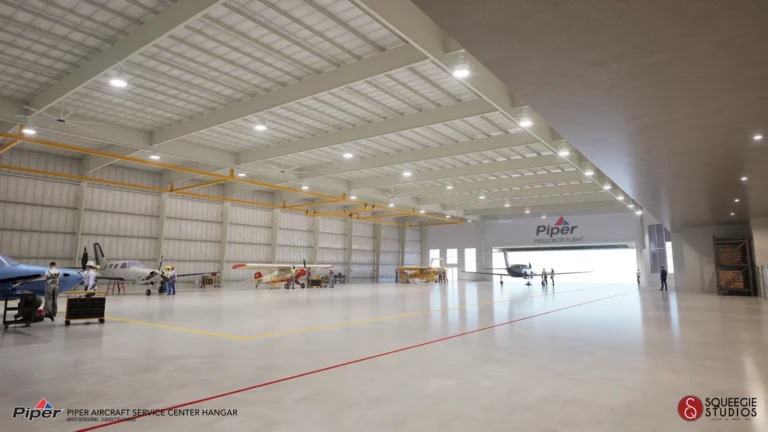
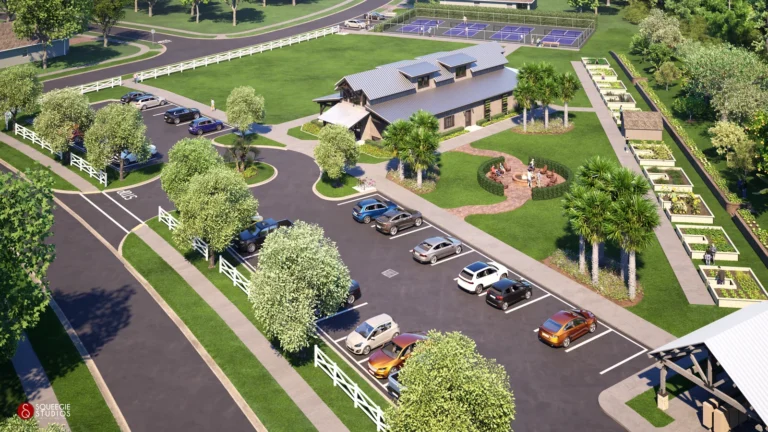
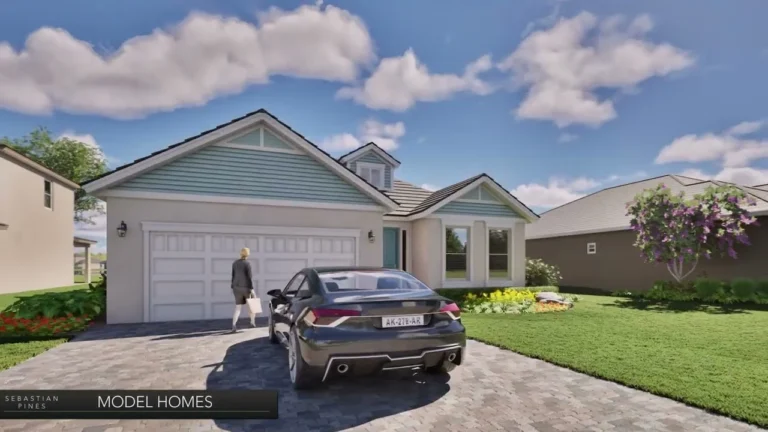
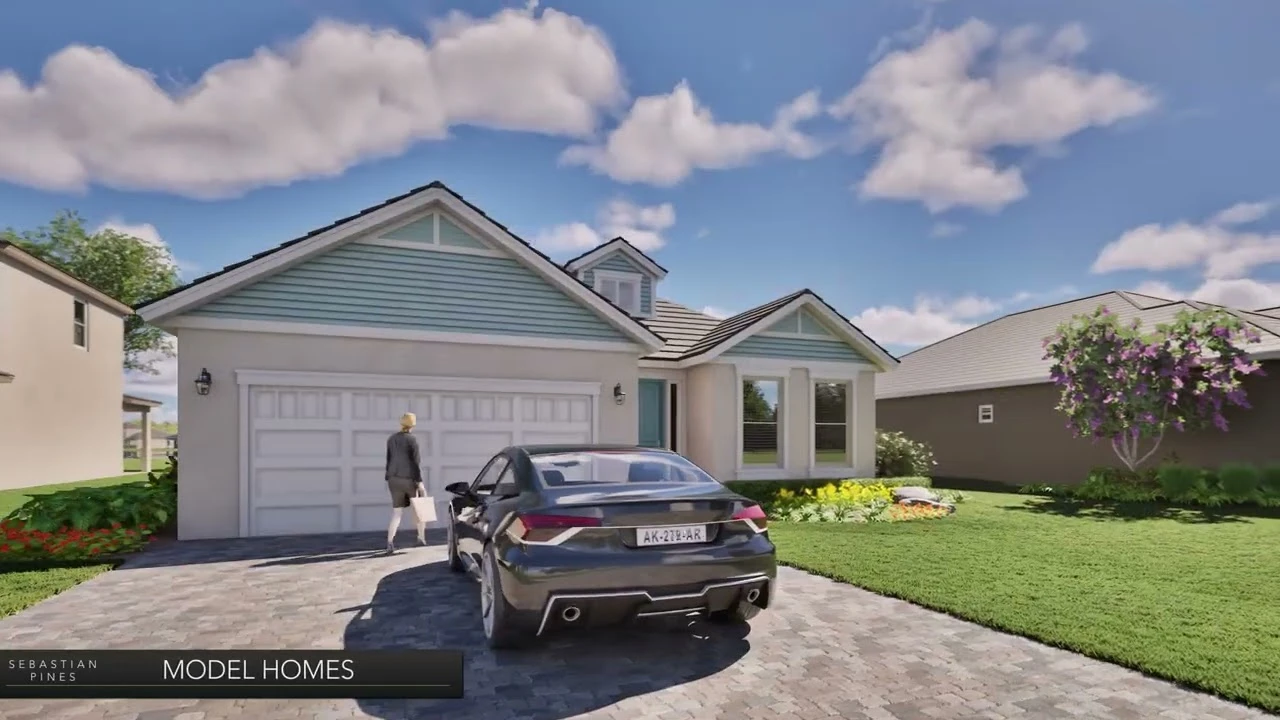
Residential and commercial 3D rendering for pre-construction planning, presentations and marketing.
From our Sebastian studio, we create 3D house renderings, commercial building visualizations and architectural animation for projects in Vero Beach, Melbourne, the Treasure Coast and Space Coast, across Florida and nationwide.
Featured case study
Homes, clubhouse, pool, amenities and entry features, modeled, rendered and animated in-house in about six weeks from client CAD.
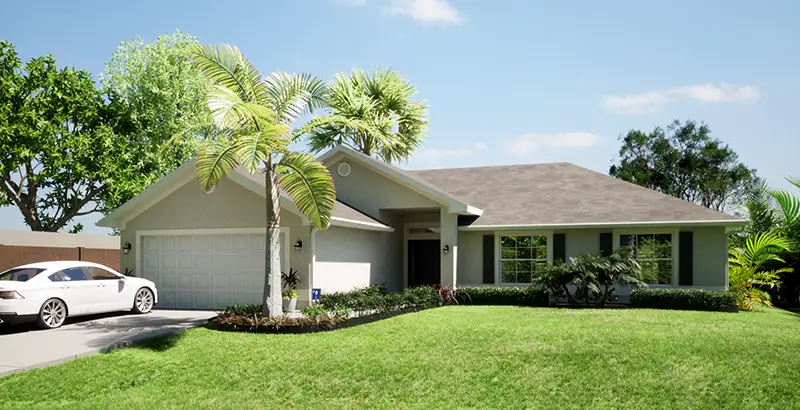
Read the Sebastian Pines case study → 3D house renderings for custom homes and residential developments, showing architecture, exterior materials and landscaping before construction.
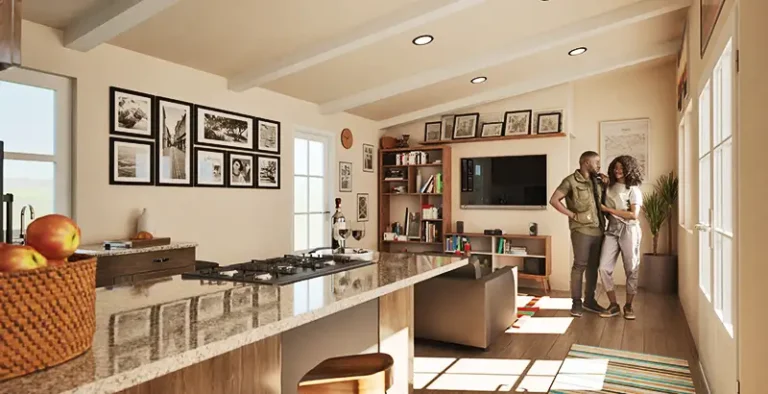
Residential interior renderings for comparing room layouts, lighting, furniture and finishes before building or renovating.
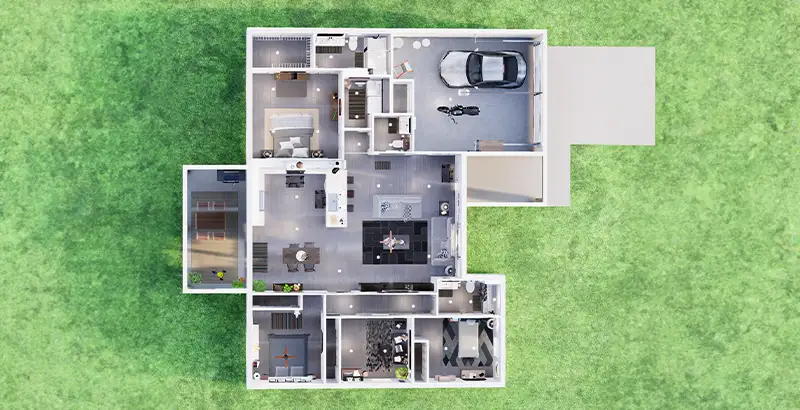
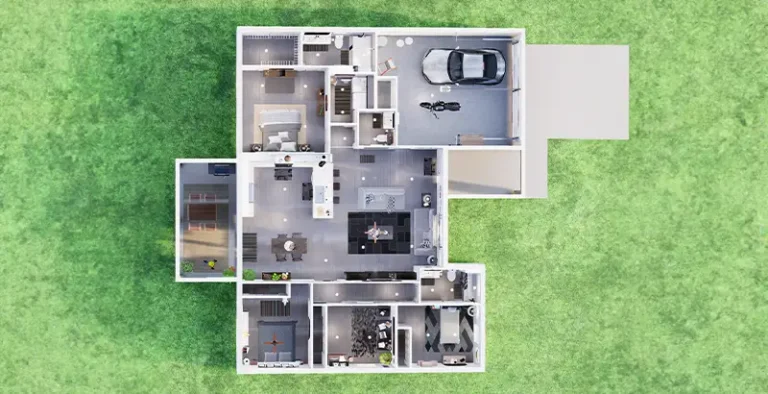
Furnished 3D floor plans that explain room layouts for homes, commercial properties and pre-construction marketing.
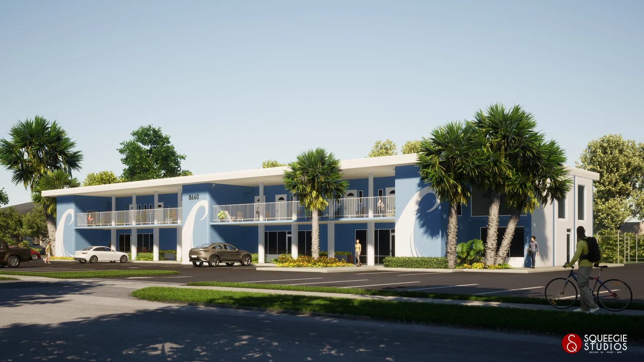
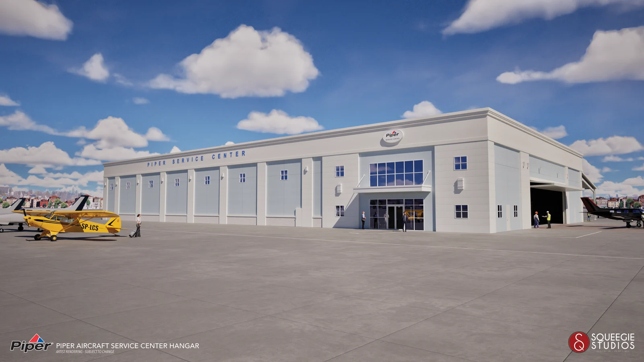
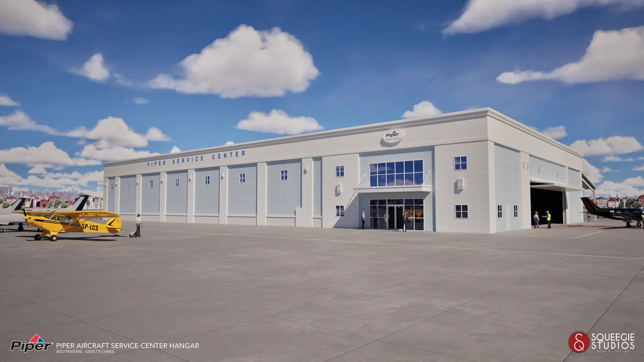
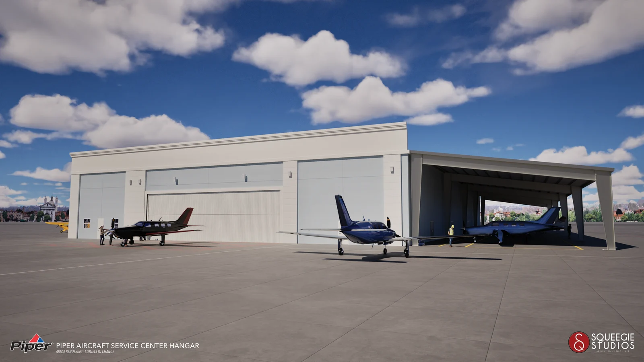
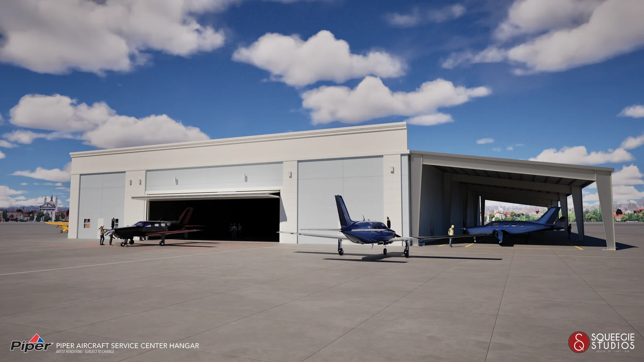
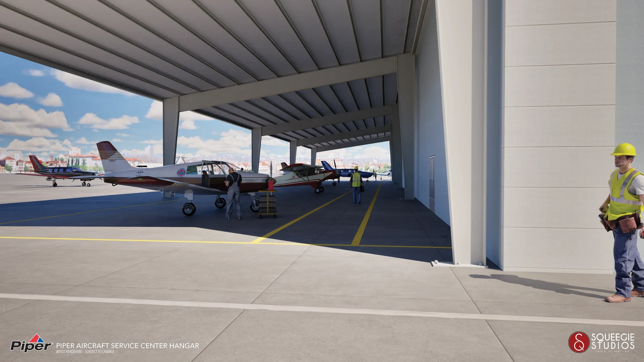
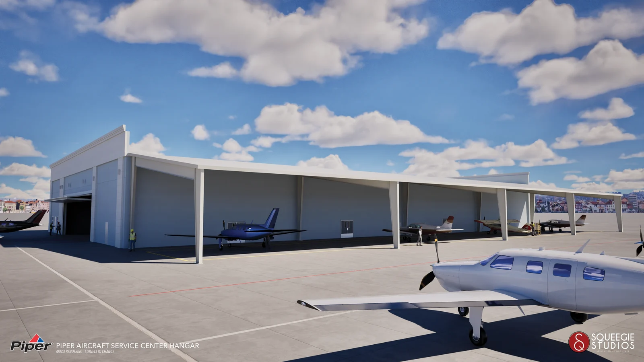
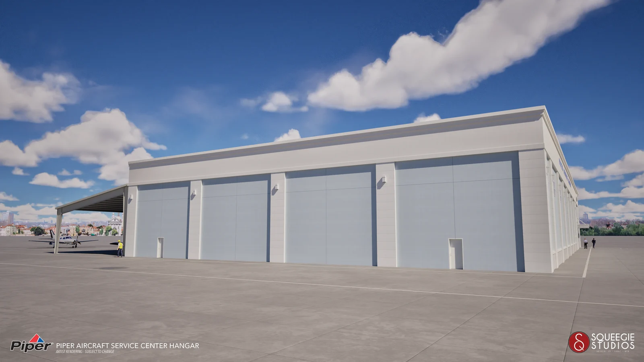
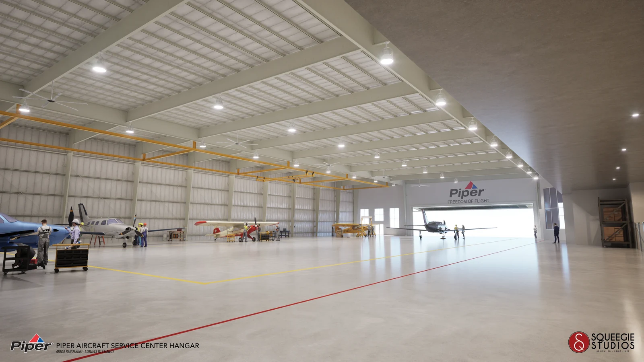
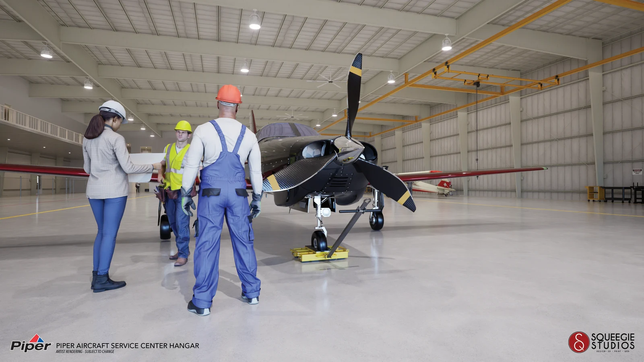
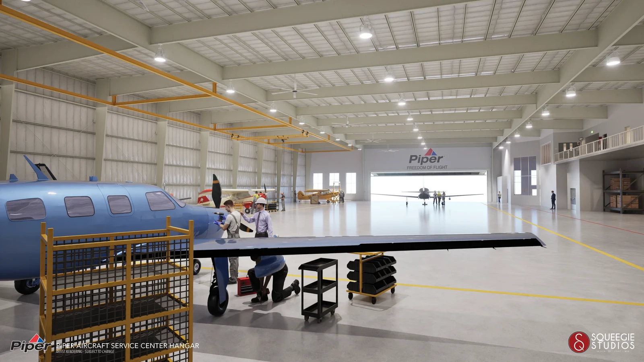
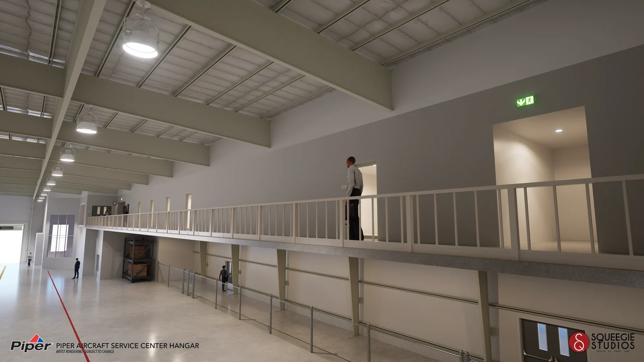
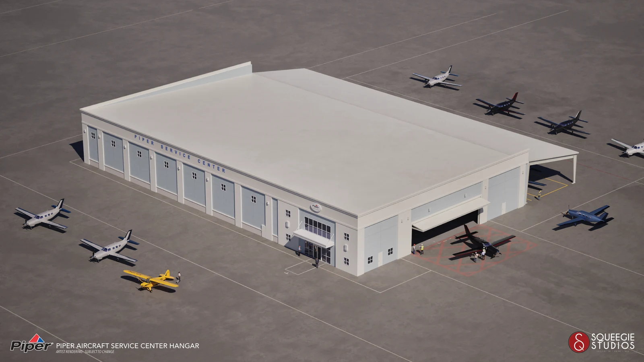
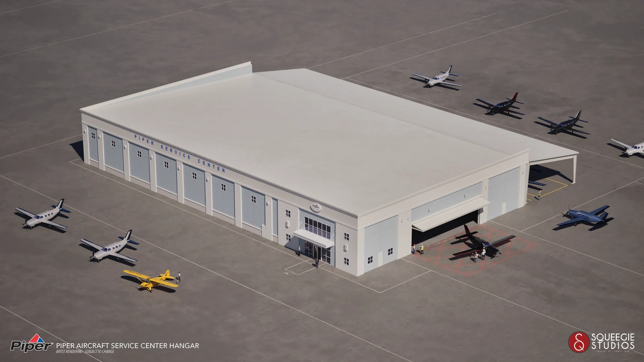
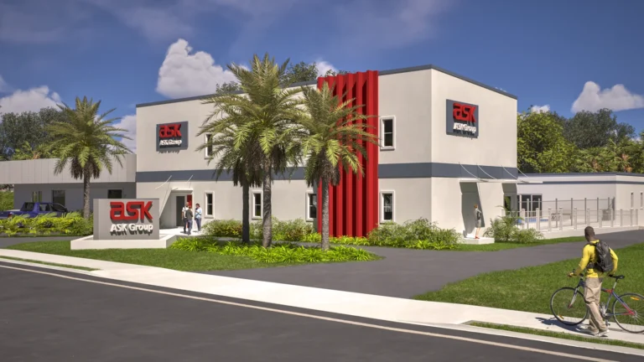
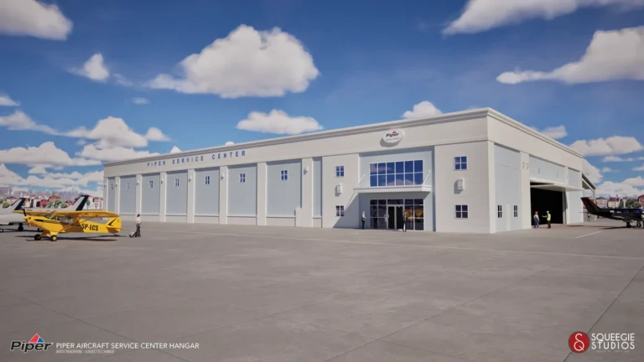
Architectural renderings of office, retail, hospitality and industrial buildings for design reviews, project presentations and property marketing.
Commercial interior renderings that communicate layouts, materials and lighting for office, retail and hospitality projects.
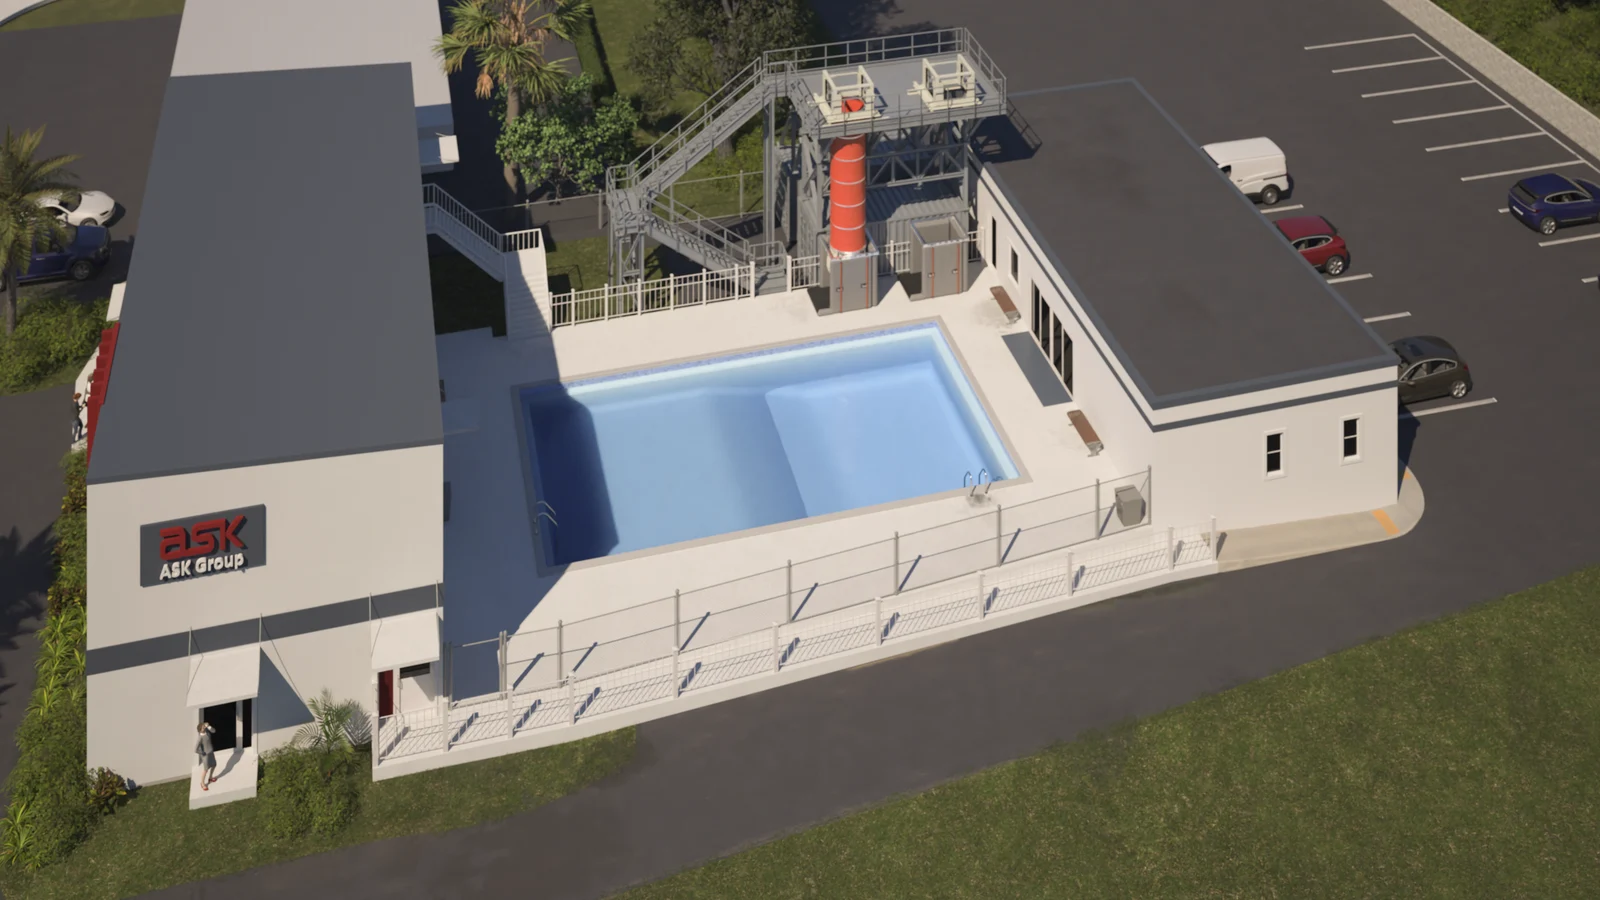
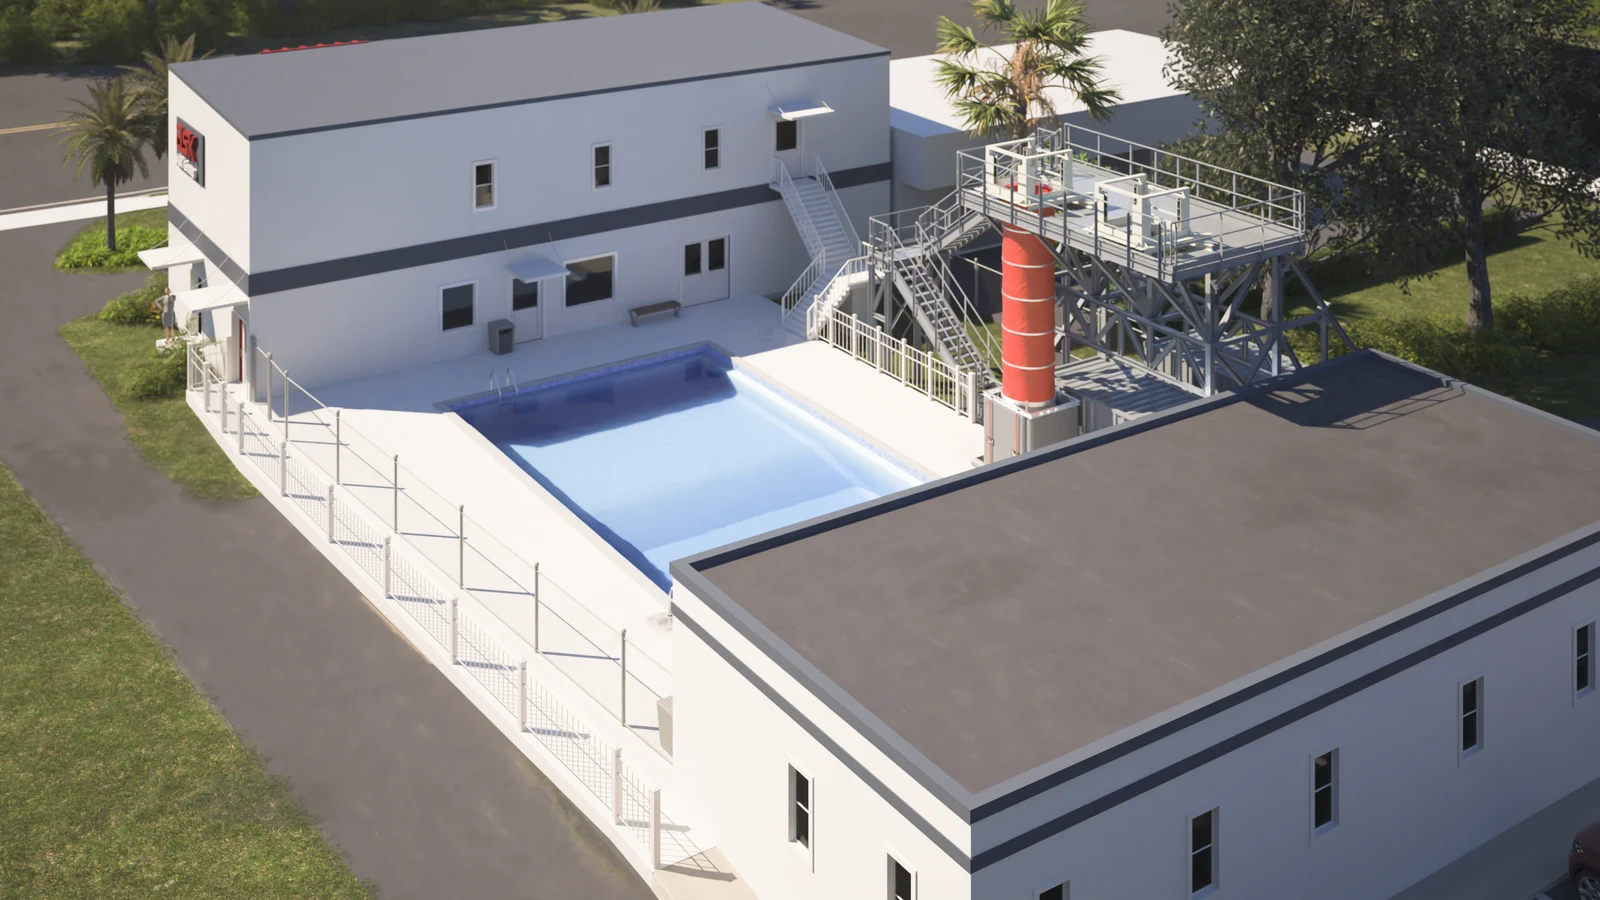
Aerial architectural renderings and site visualizations showing buildings, roads, parking and landscape in context, from one property to a full development.
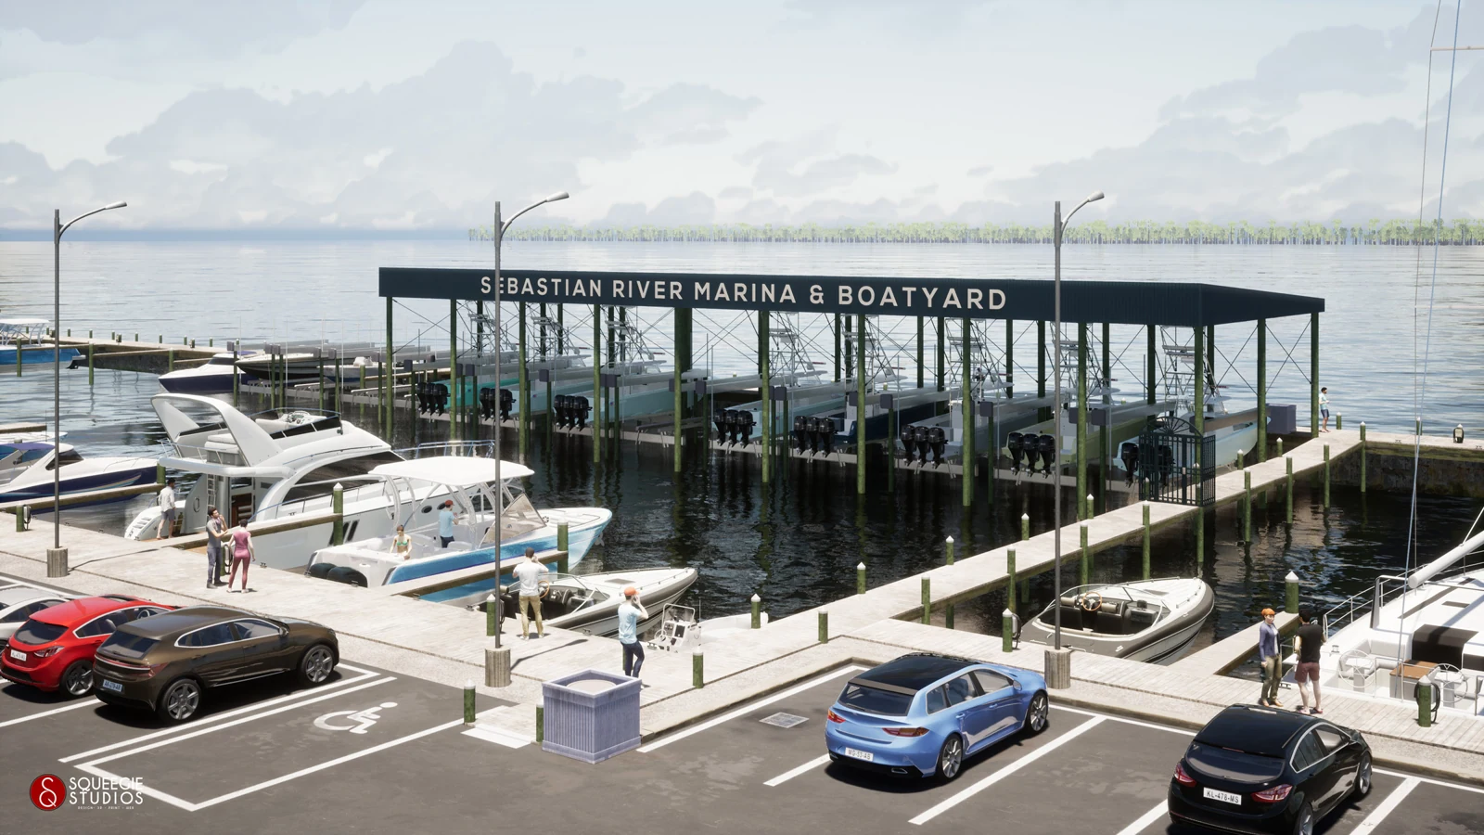
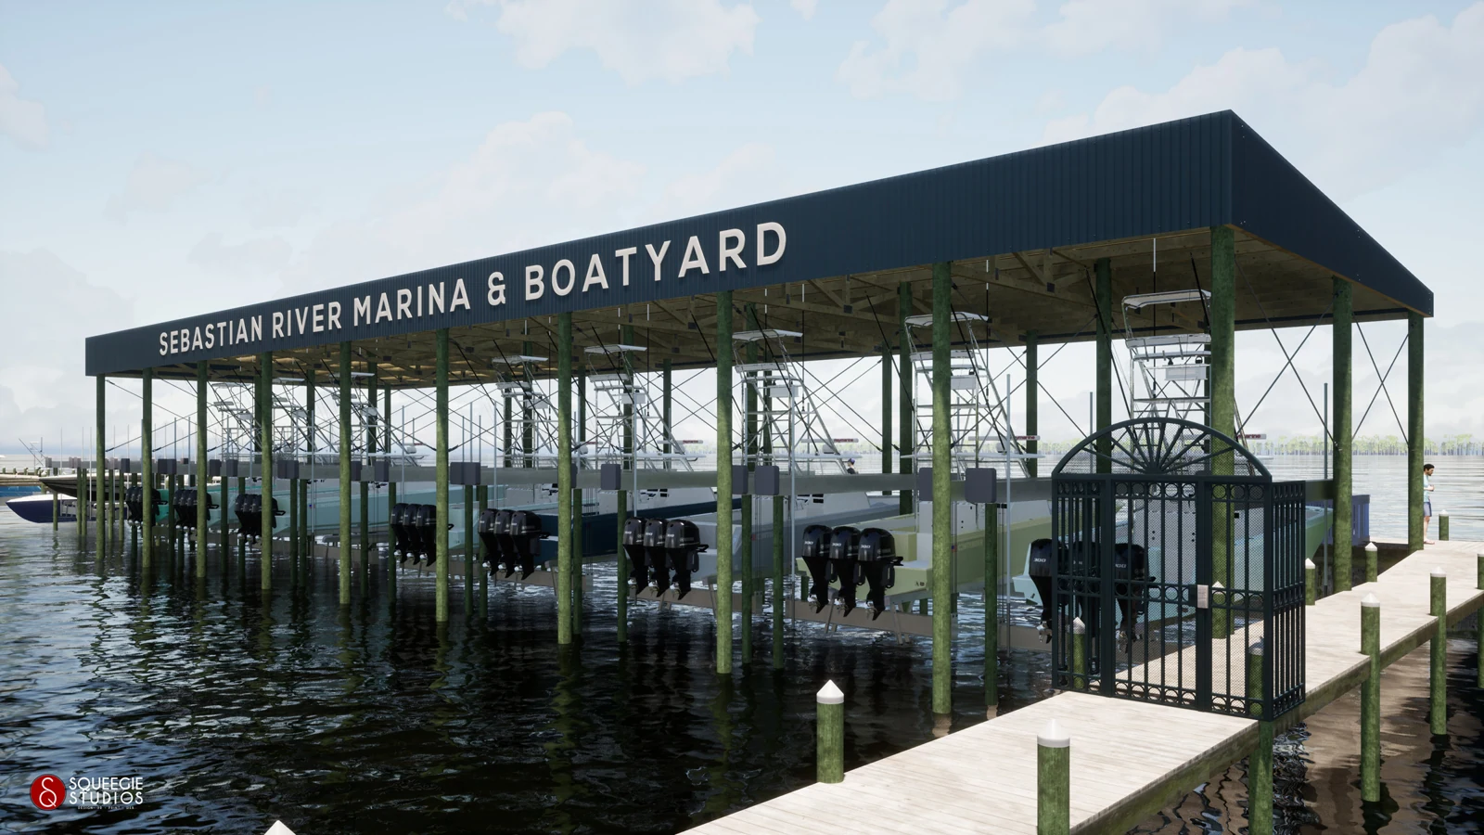
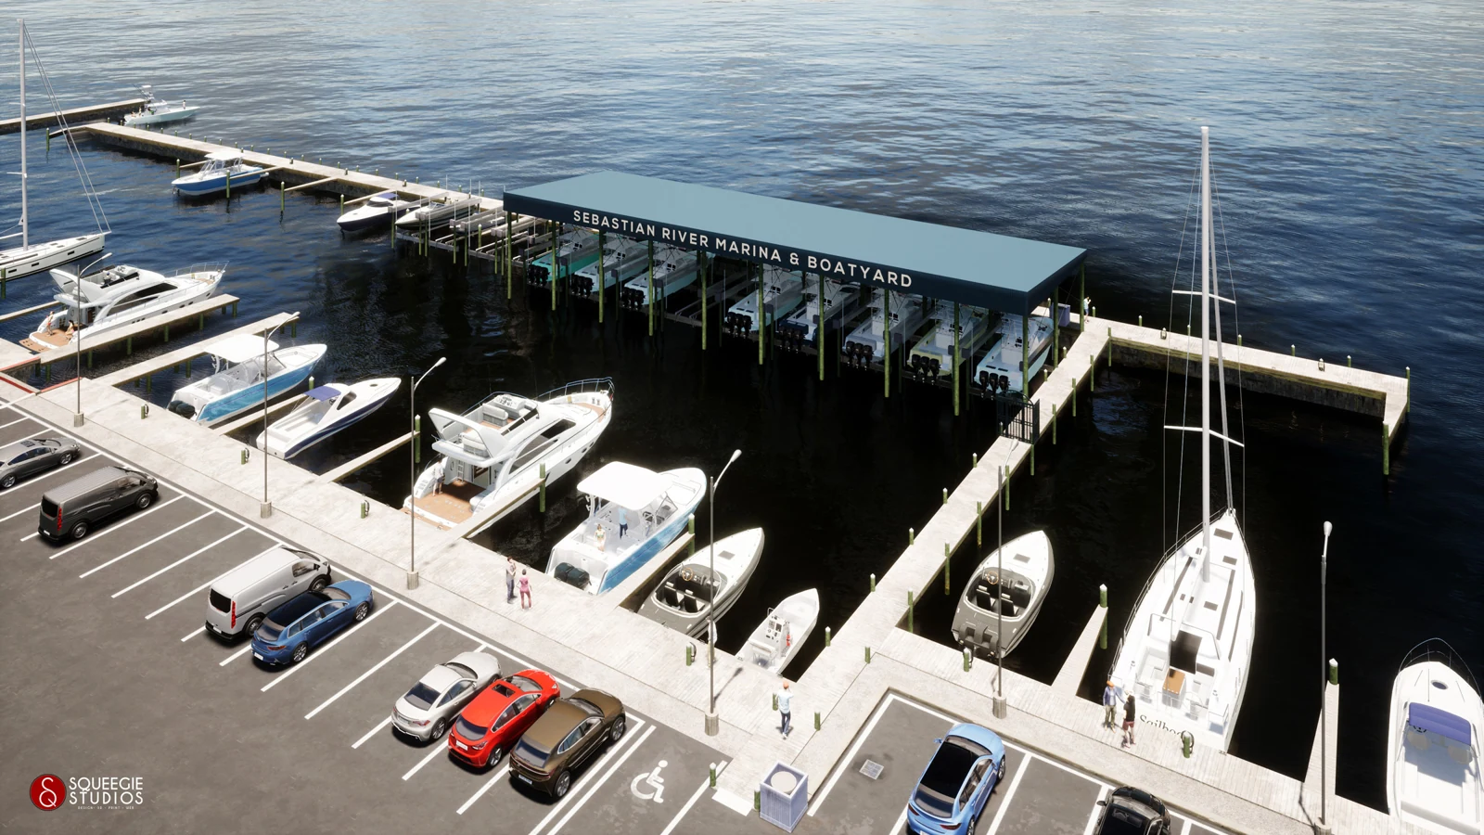
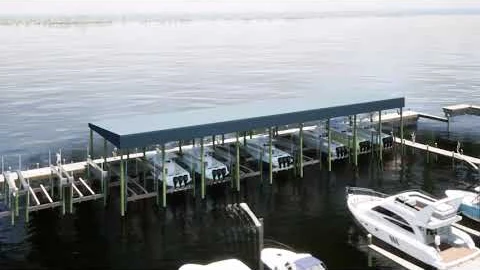
Architectural animation and 3D fly-throughs for homes, commercial buildings and developments. Watch Sebastian Pines and Sebastian River Marina below.
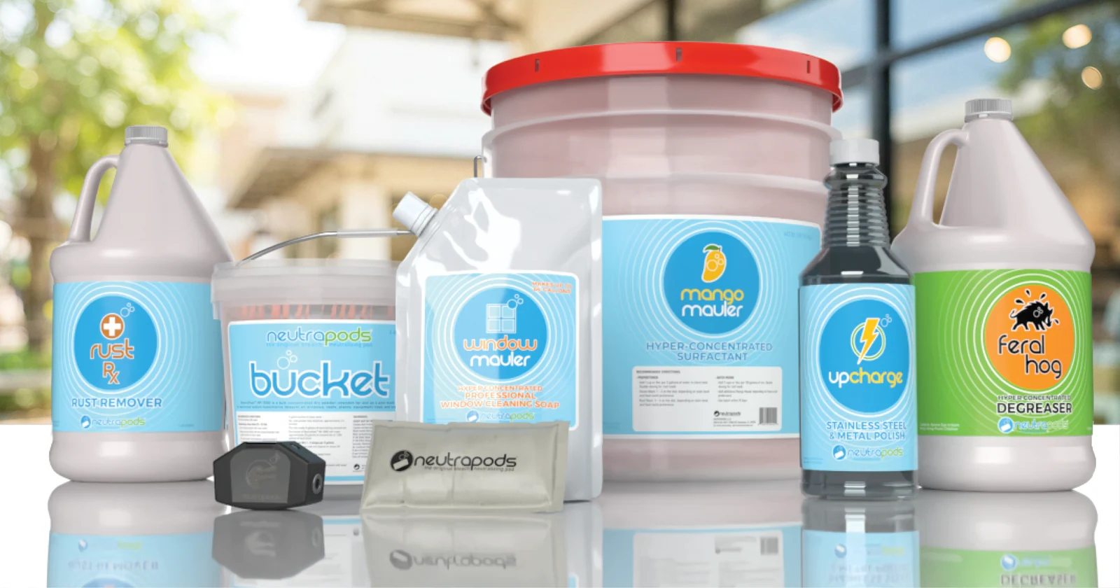
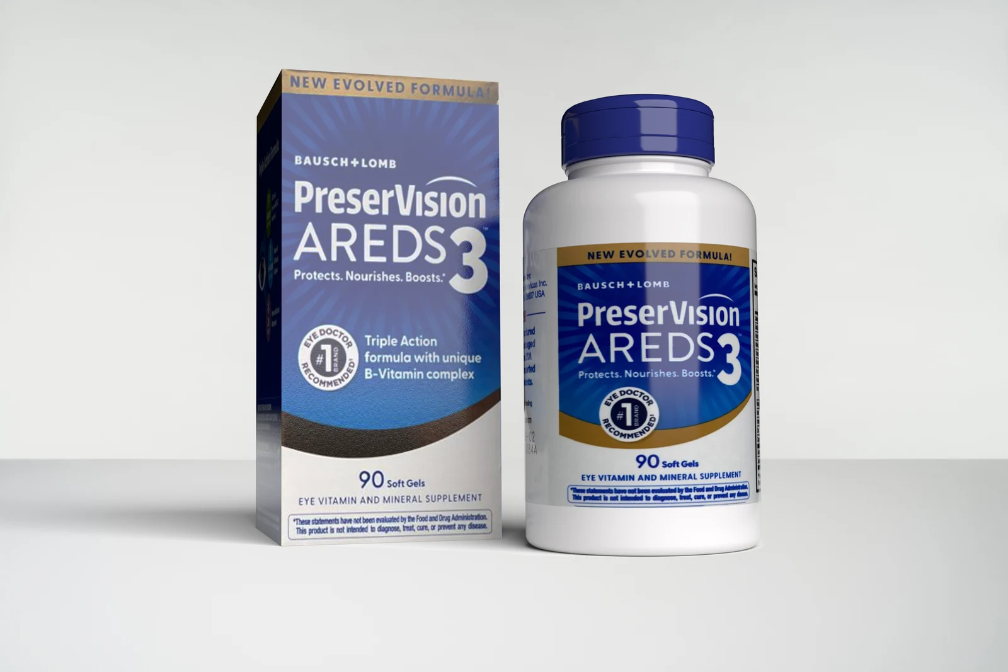
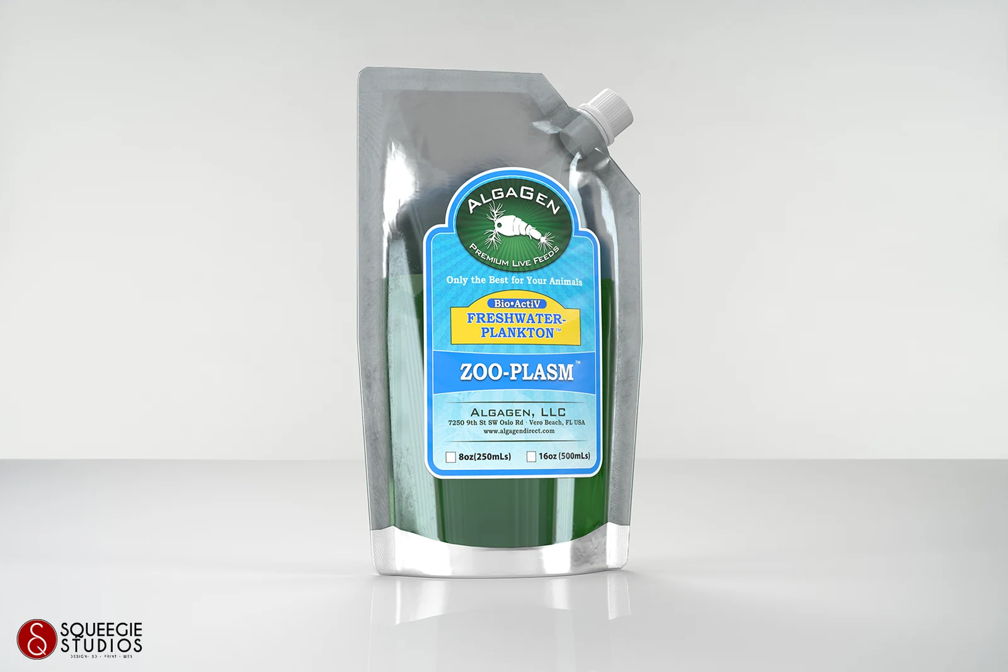
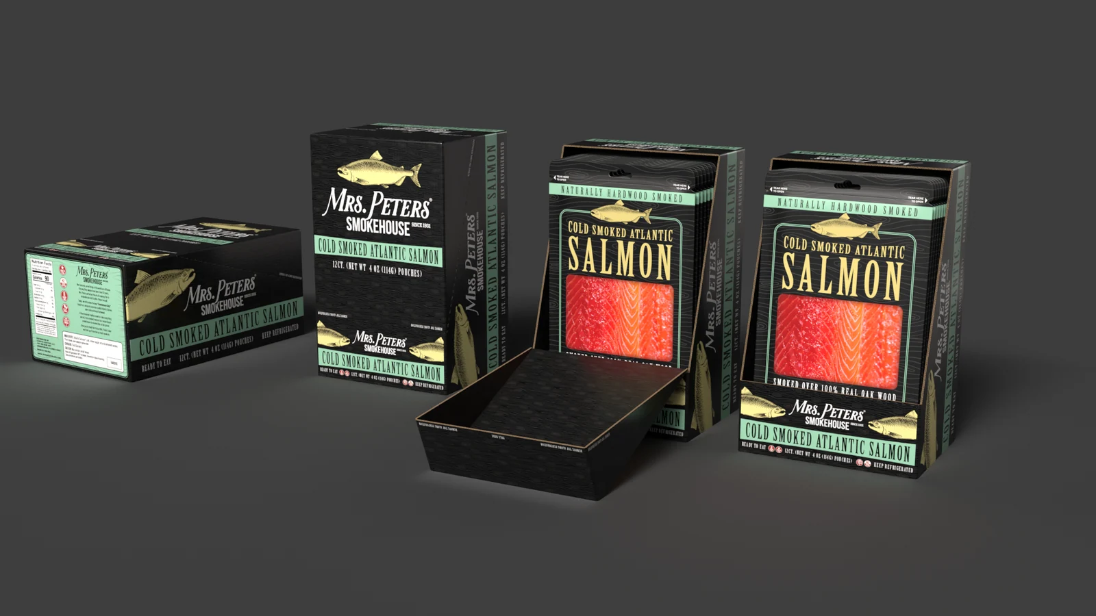
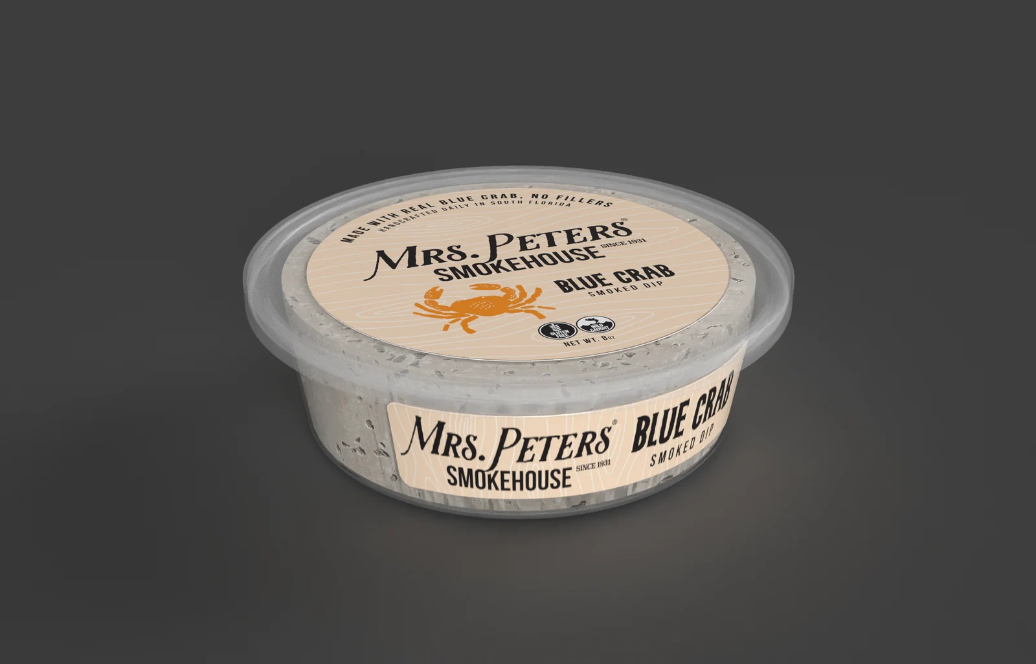
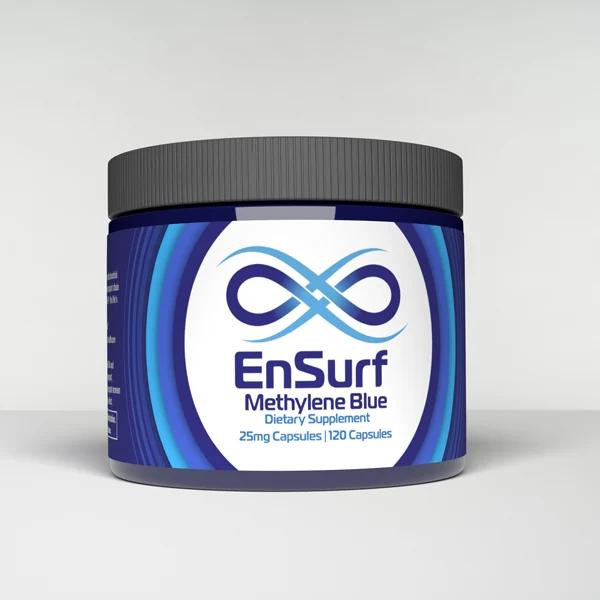
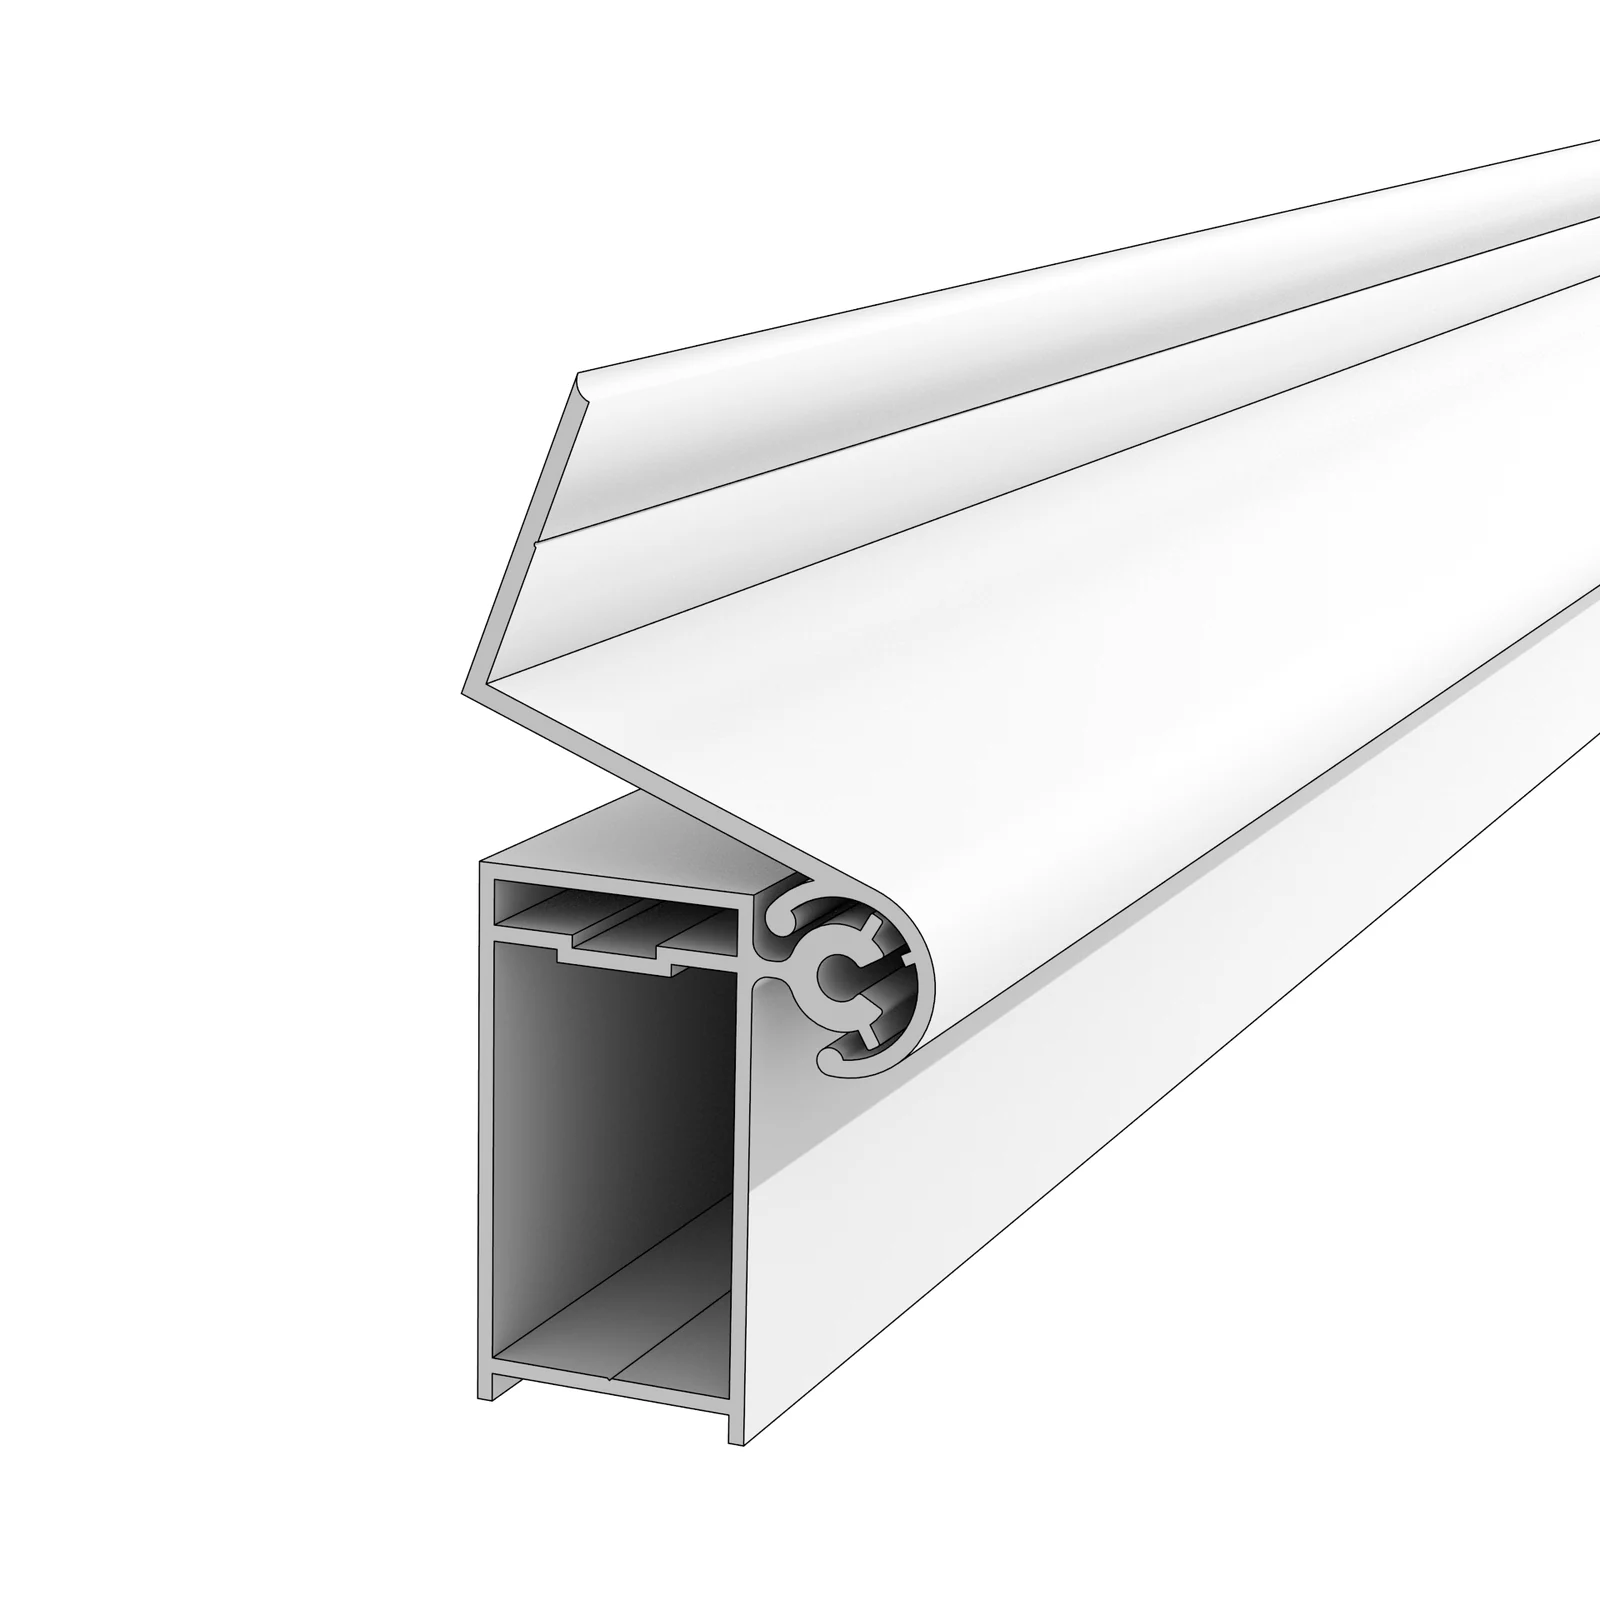
3D product renderings and packaging mockups for design reviews, websites and marketing, before a physical prototype is ready.
Let viewers explore a space at their own pace. Contact us to scope a walk-through around your model, audience and viewing platform.
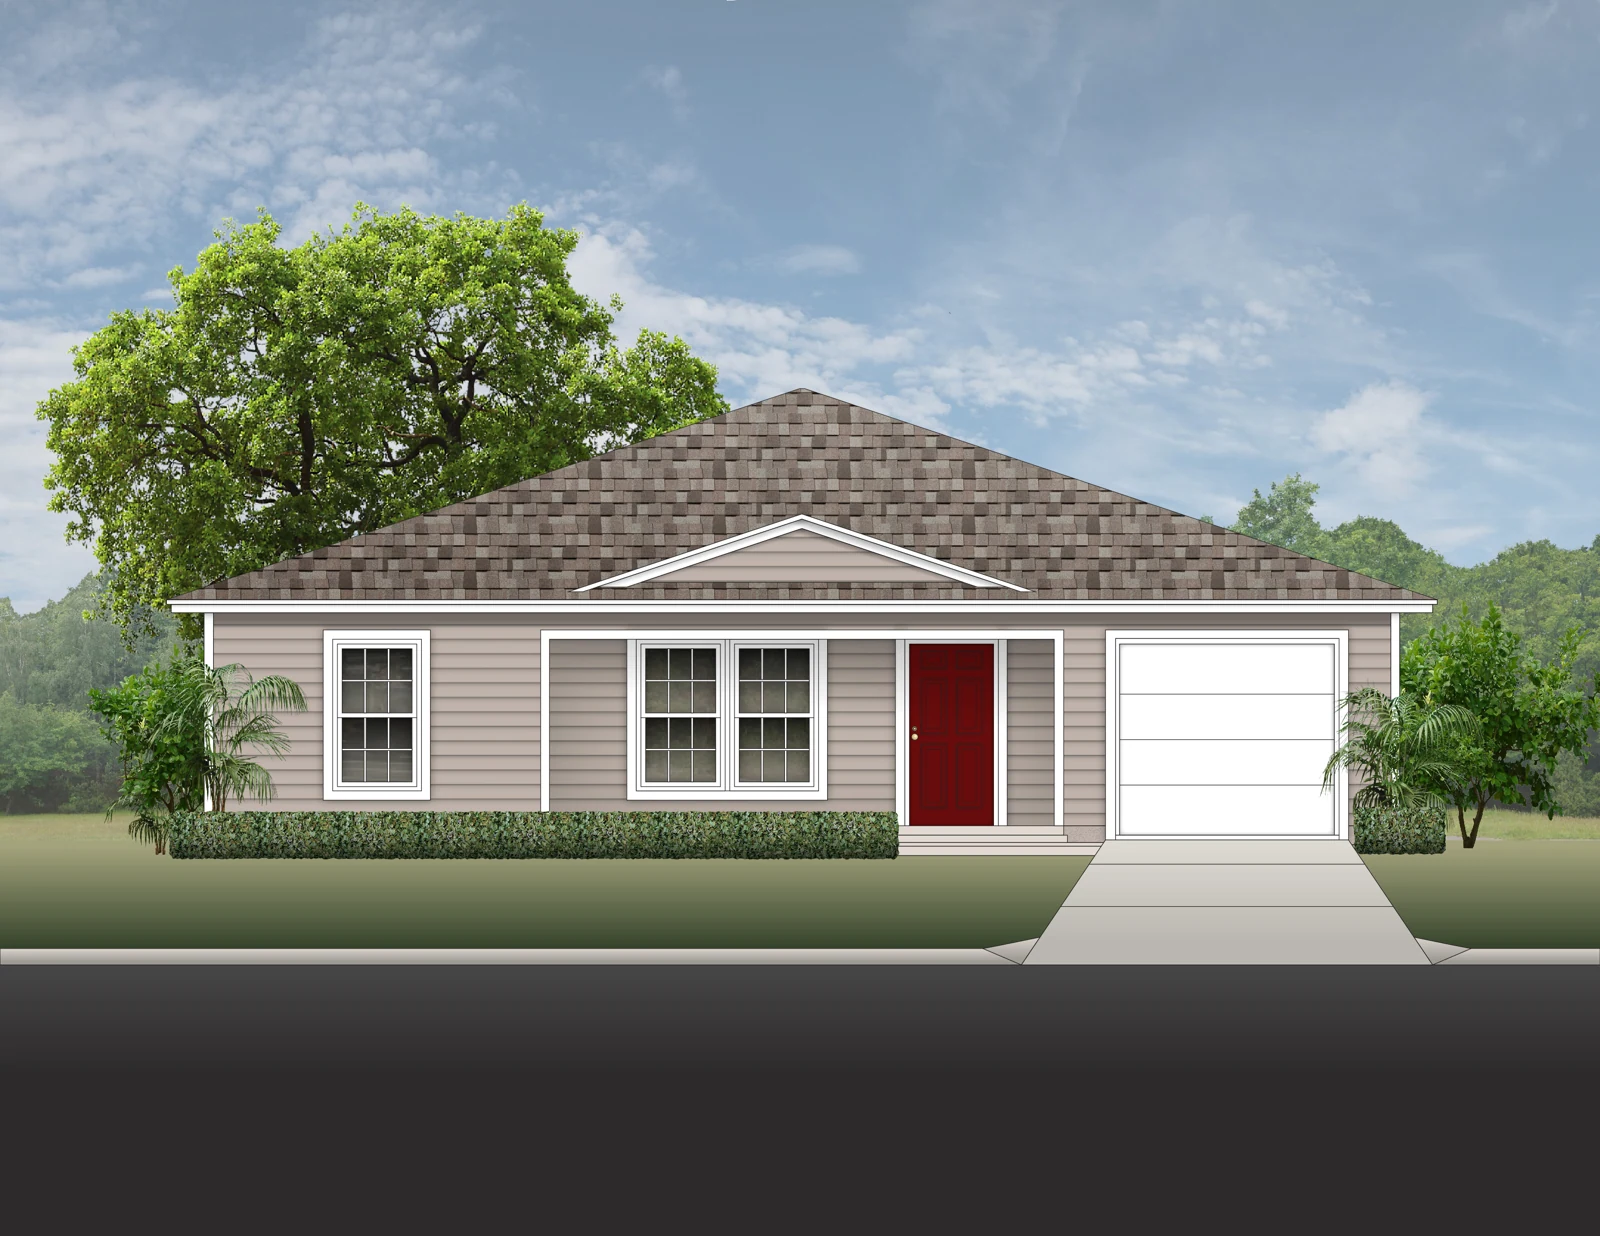
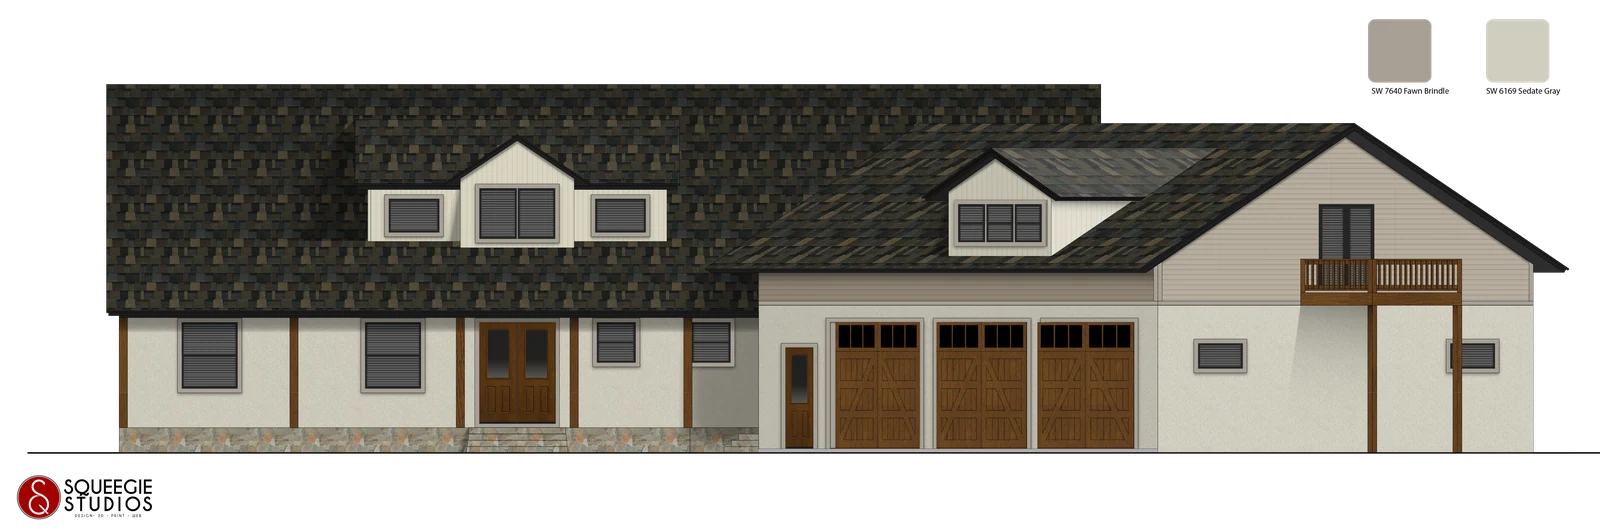
Front elevation views for reviewing architectural details, materials and finishes.
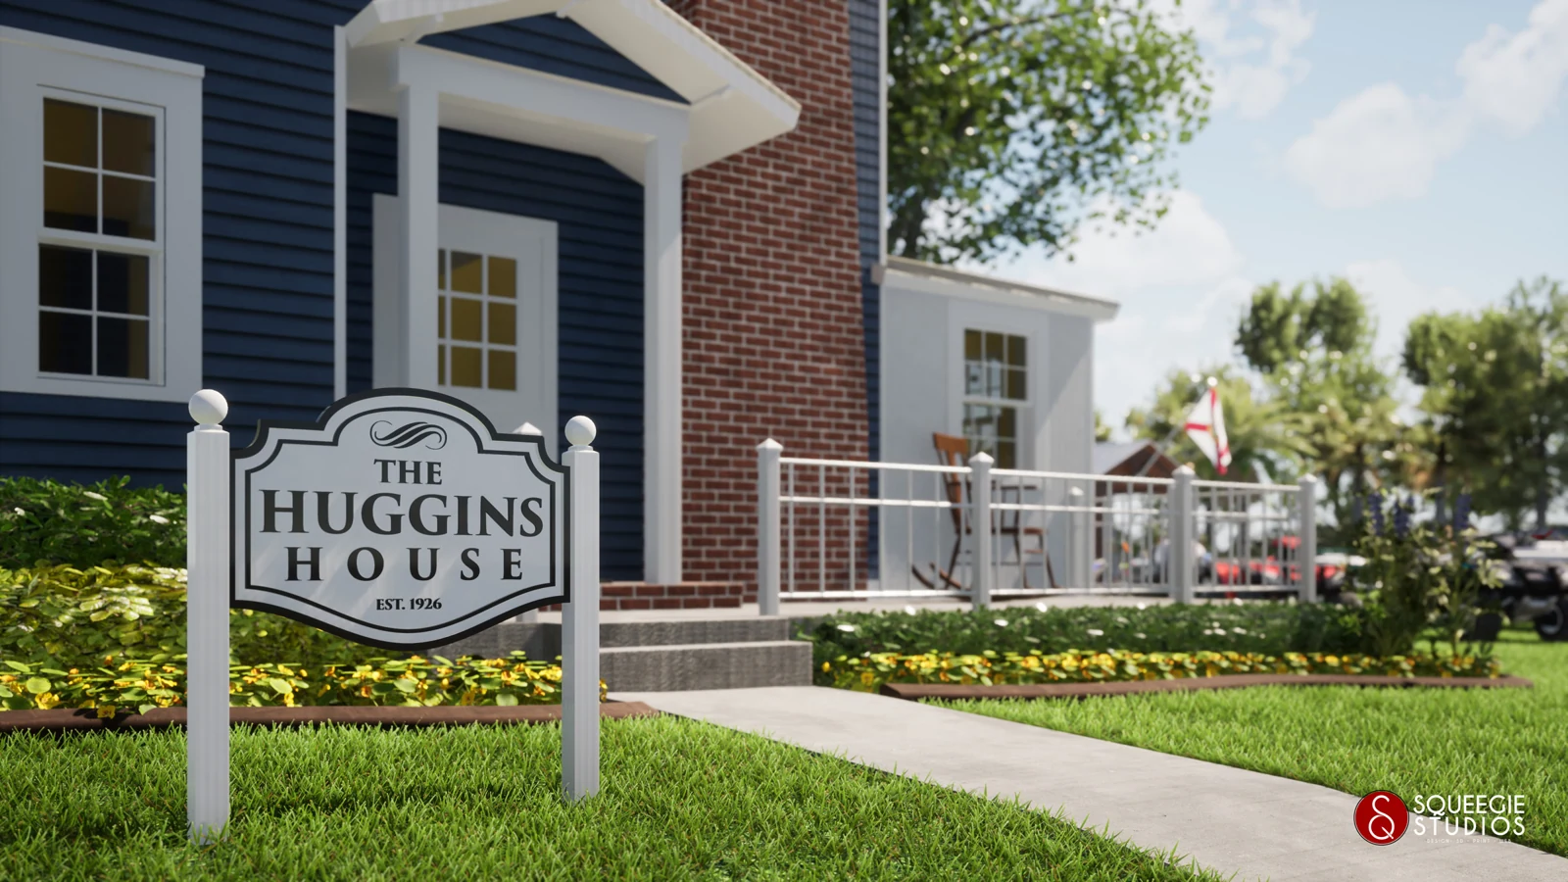
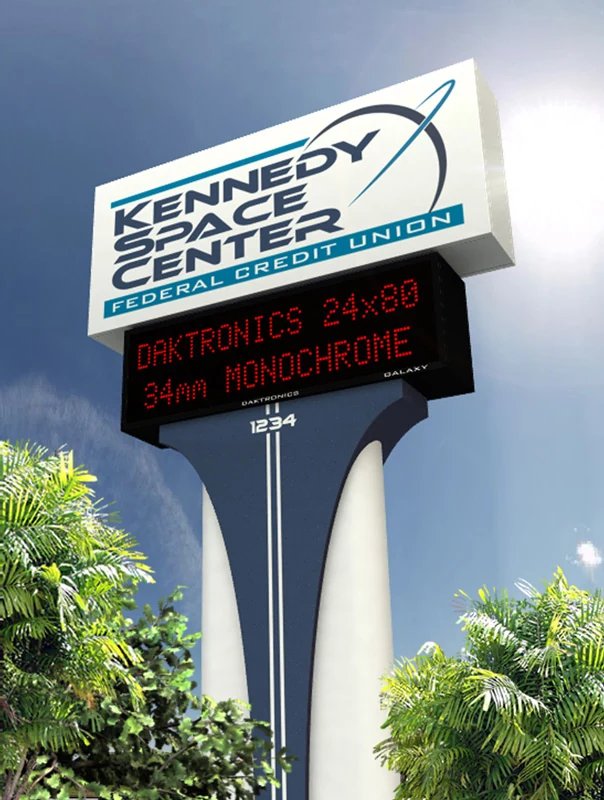
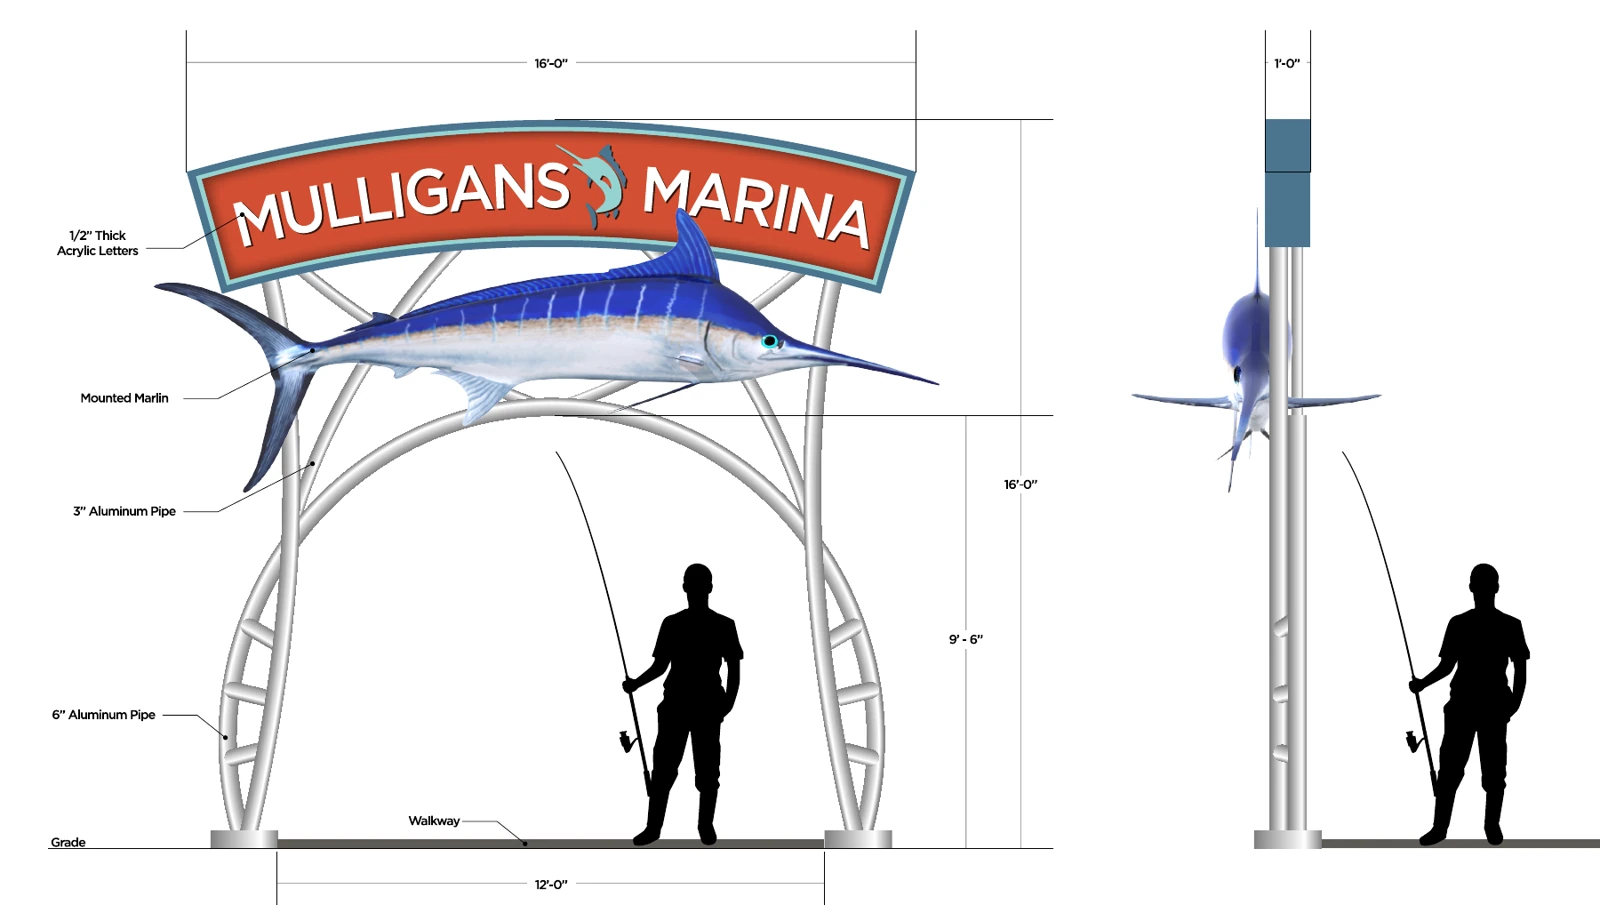
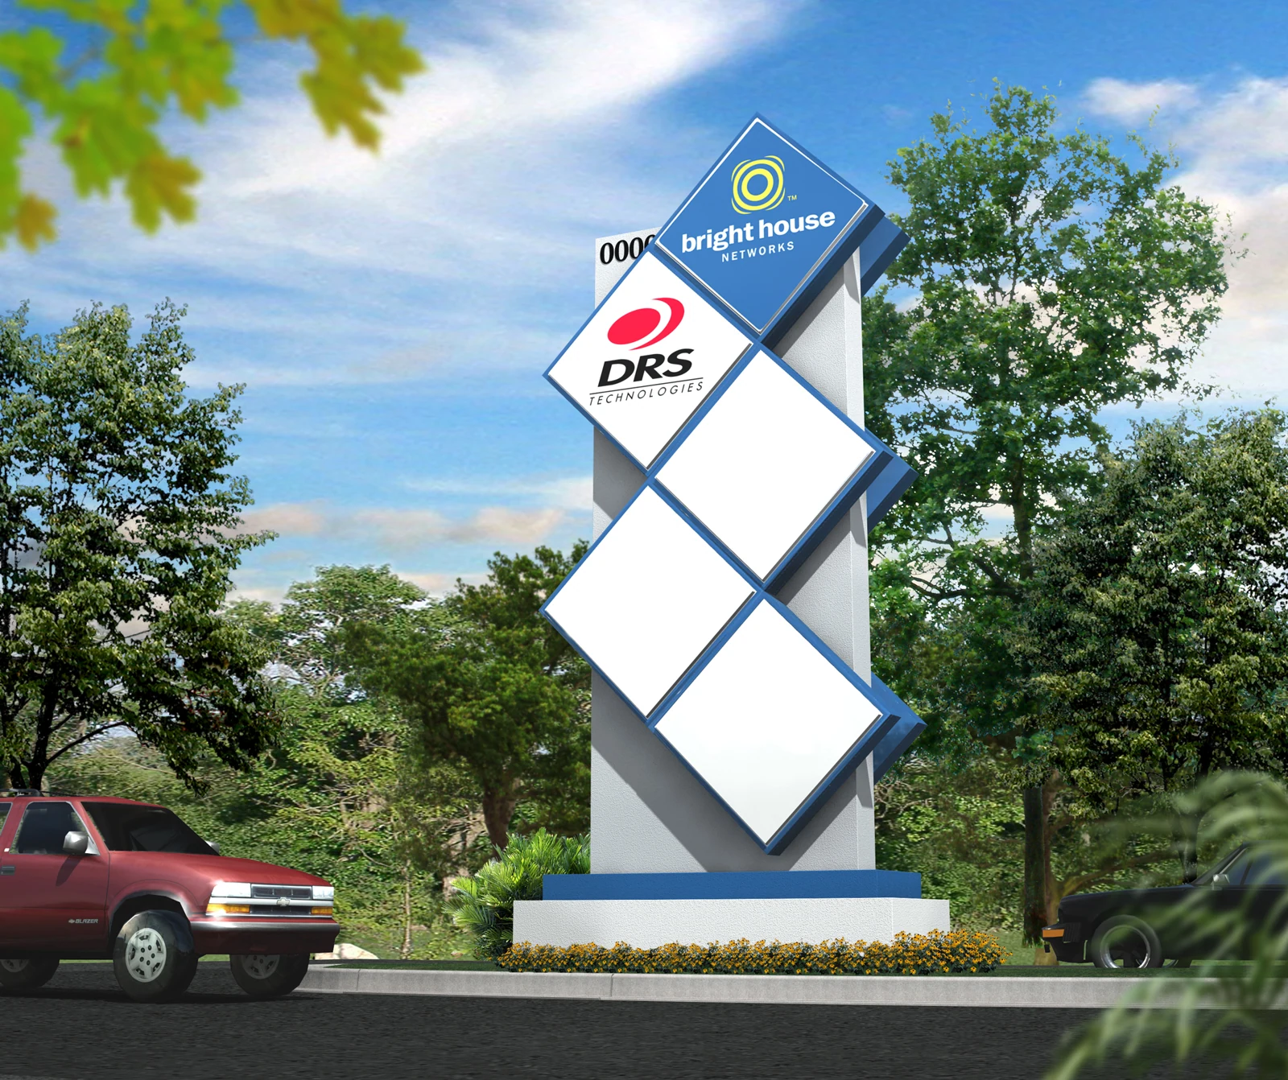
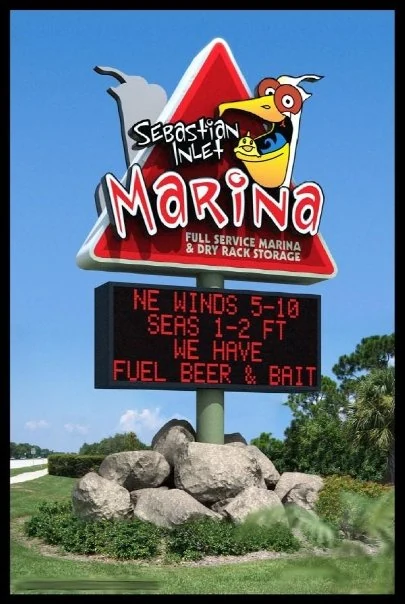
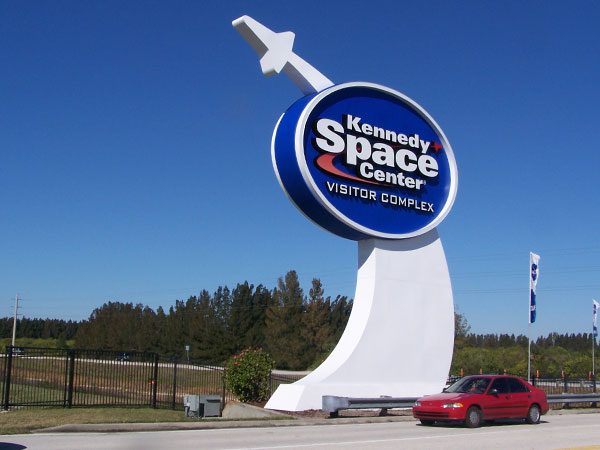
Sign concepts, drawings and renderings that show how signage will look in context.
See the design, share the vision and market the property before construction.
Compare building materials, lighting and landscaping in architectural renderings before construction begins.
Use still renderings and architectural fly-throughs to explain a home, building or full development to clients, investors and planning teams.
Real estate renderings for project websites, sales brochures and property listings, before the building is ready to photograph.
Present developments before construction and communicate building layouts, materials and site context to buyers, investors and planning teams.
Share proportions, lighting and spatial ideas with clients while your team focuses on the architecture.
Compare furniture, finishes and lighting in a realistic view before ordering or renovating.
Use 3D house and building renderings to communicate the proposed design, finishes and site before construction.
Finalized CAD files help us model accurately. We can also work from plans, drawings or sketches when they include enough detail; we confirm what is needed for your project.
Pricing depends on the model, level of detail, number of views and animation requirements. Send the project scope and deadline for a tailored quote.
A typical exterior rendering takes about a week. Interiors, animations and developments vary with the scope. We confirm the schedule before work begins.
Send the plans or sketches, material references, required views and target date. For animation, include the intended audience and presentation length.
Four stages, with clear feedback points from the first brief to the final rendering.
Share plans, sketches, materials and your intended views. We confirm the scope, deliverables and schedule.
Review the geometry, proportions and camera angles in an untextured draft.
Review materials, lighting, landscaping and furniture. We refine the scene with your feedback.
Approve the final details and receive high-resolution images for presentations and marketing.
Send your plans, the views you need and your target date.