3D architectural visualization · Case study

Sebastian Pines

A city meeting set the deadline. In about six weeks, Squeegie Studios turned client-supplied CAD into a 3D model of the full residential development and a finished architectural fly-through.

Watch the fly-through · Explore the project scope

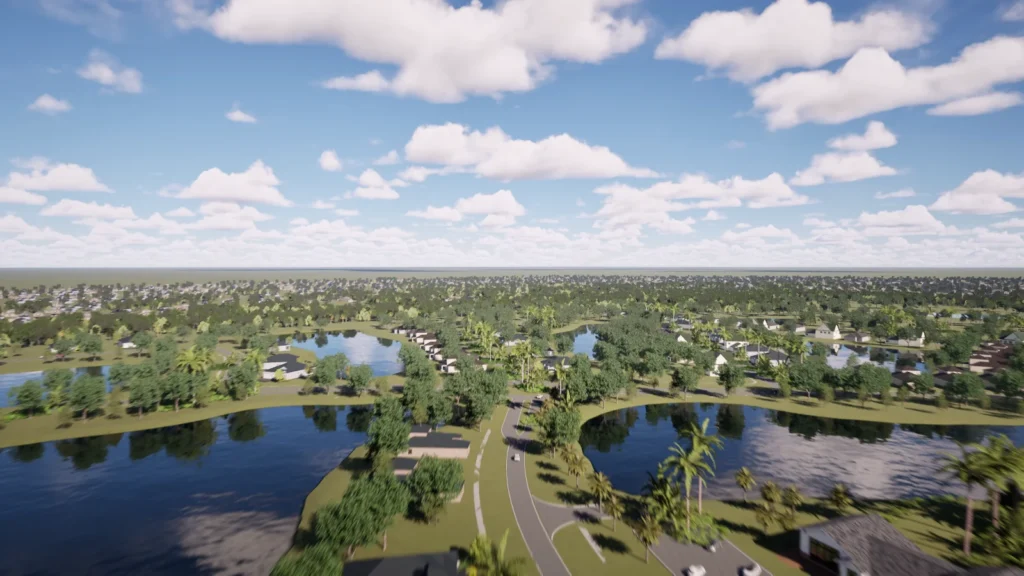
Rendered aerial view across the Sebastian Pines neighborhood, with roads, homes and ponds.
Aerial rendering of the Sebastian Pines development

Project scope

Production window
About six weeks
Distinct home models
More than eight
Production team
Entirely in-house

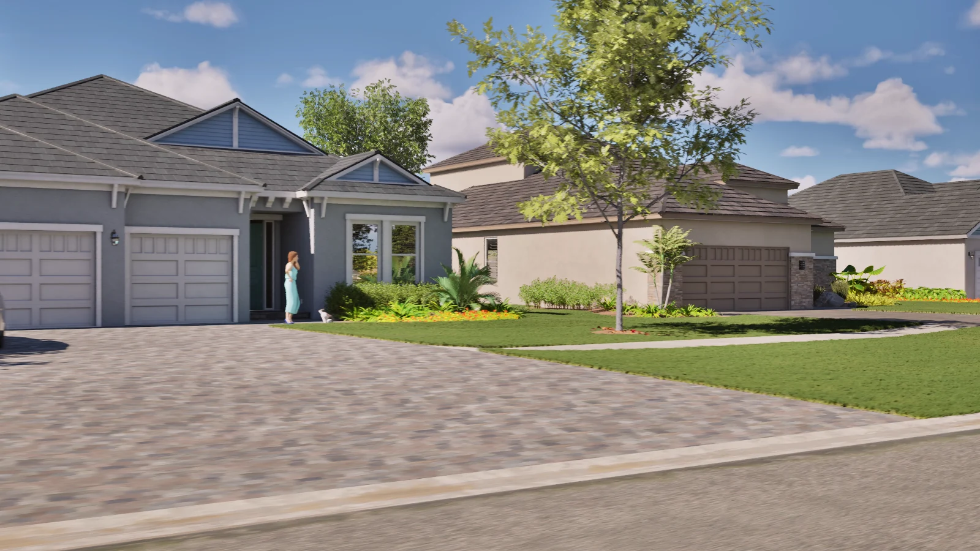
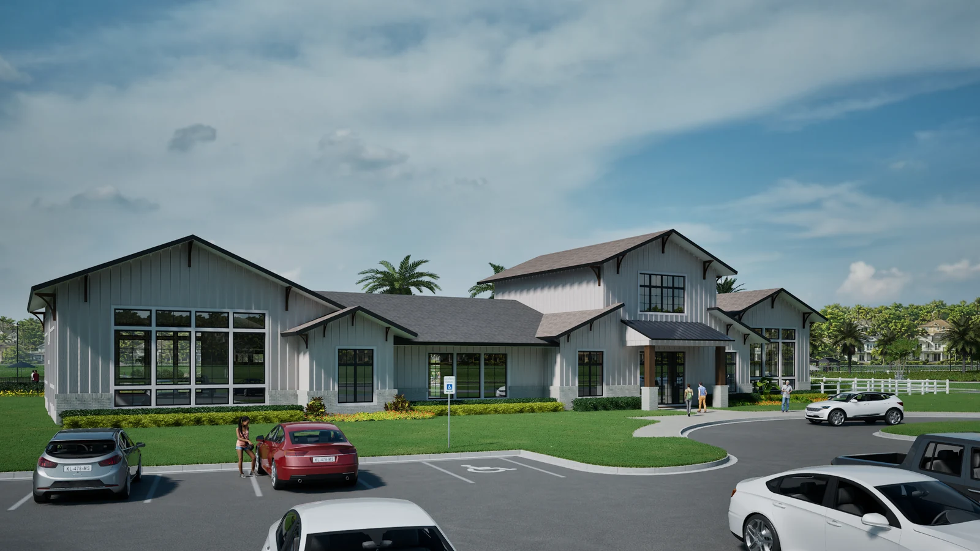
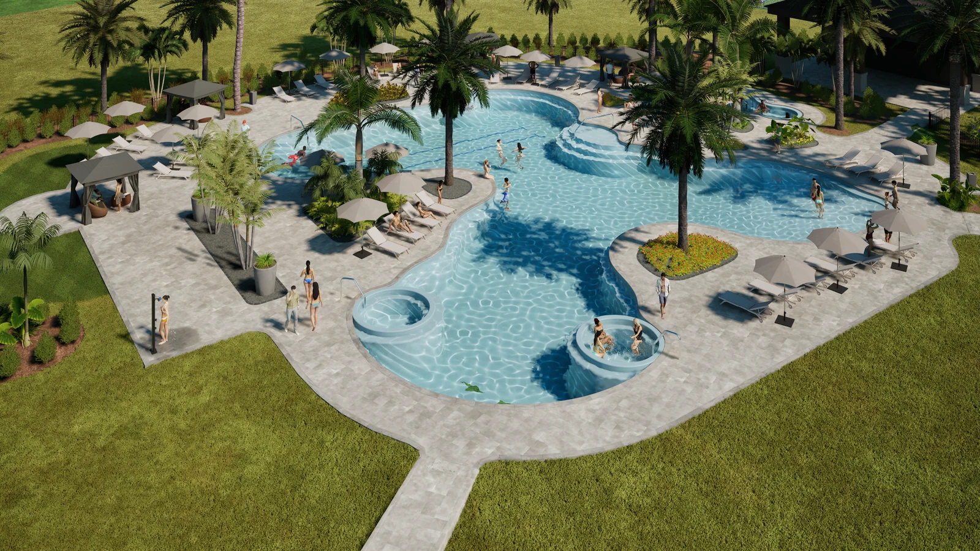
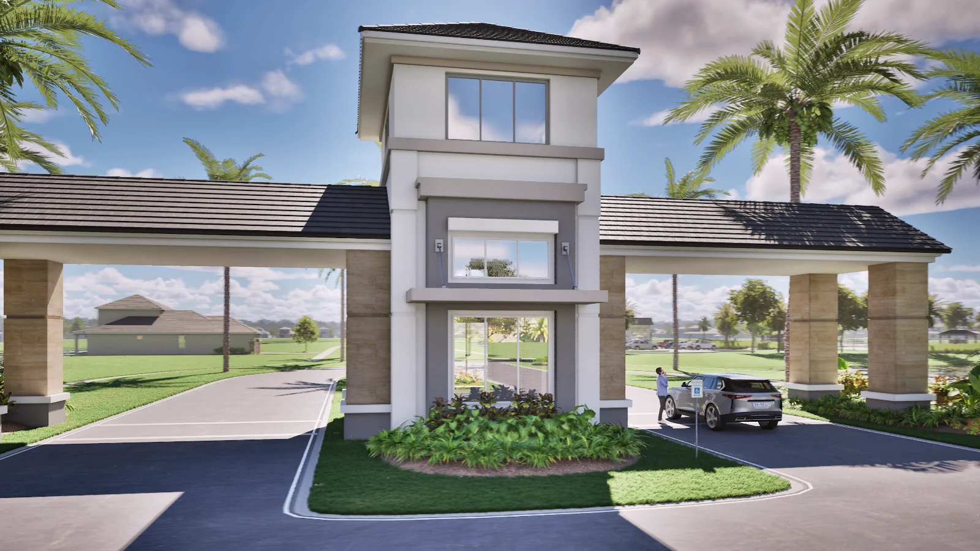
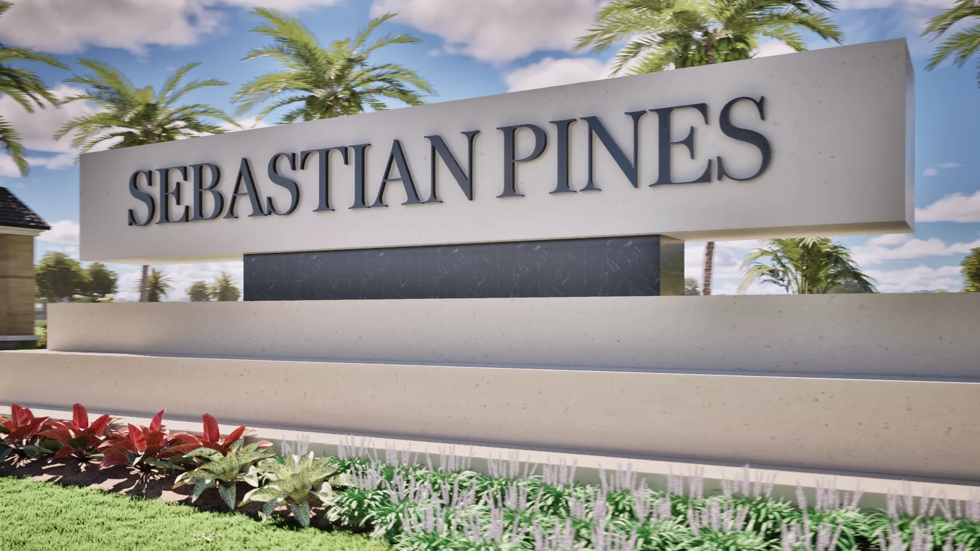
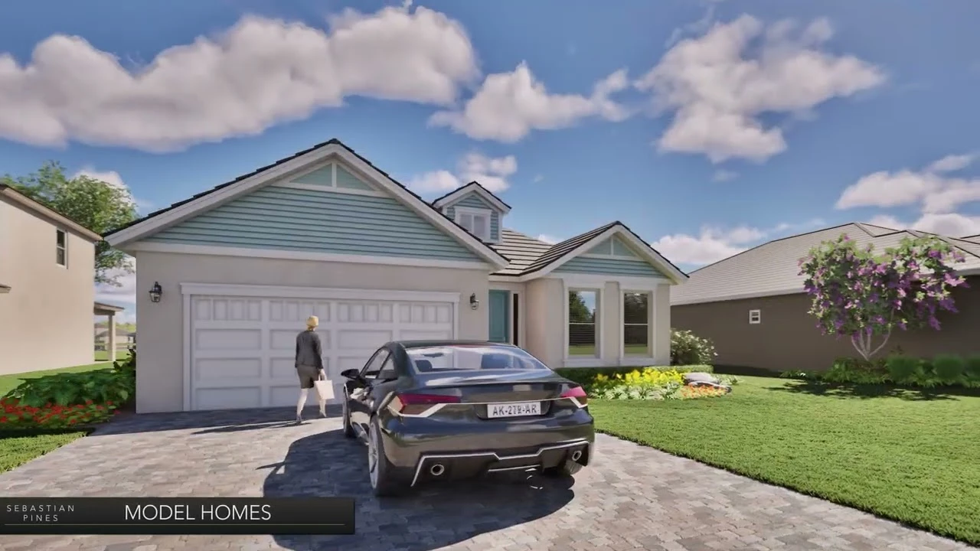
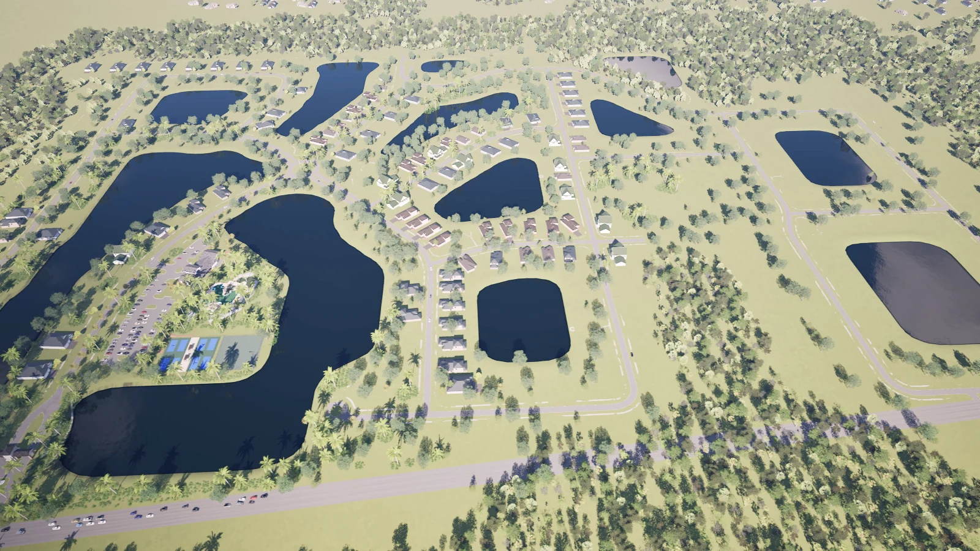
We modeled several square miles of roads, landscape and infrastructure, then built more than eight home models, a clubhouse, a gatehouse, signage, a resort-style community pool and other amenities from scratch. That gave the presentation both the scale of the development and the detail of individual places.

From CAD to final cut

  1. Start with the site plan

    We used the client’s CAD files to establish the development layout, then built the road network, landscape and infrastructure in 3D.

  2. Build the individual places

    We created the homes, clubhouse, entrance and amenities as custom models and placed them in the larger site model.

  3. Produce the presentation

    We planned the fly-through, rendered the views, animated the scenes and edited the film in-house to meet the city meeting deadline.

Watch the finished fly-through

The 1:45 animation takes viewers from an overview of the development down to the homes and shared amenities.

Sebastian Pines — 3D architectural animation by Squeegie Studios